Nestled on a quiet cul-de-sac, this warm & inviting Mukwonago home offers the perfect blend of comfort, nature, & accessibility. Set on 1.07 acres of beautifully landscaped grounds with mature trees, a garden shed, & a serene nature trail, it's a true sanctuary. Enjoy peaceful mornings in the sunroom, watching wildlife & over 12 species of birds. The spacious deck with pergola & sunshade invites outdoor relaxation & entertaining. Inside, a brick natural gas fireplace creates a cozy centerpiece, while the expansive master suite features a walk-in closet & private bath. Thoughtfully designed with accessibility in mind, the home includes a ramped garage entrance, chair lift, & walk in shower with grab bars. Thoughtfully well maintained by the original owners, with lots of recent updates.
Closed
$505,000
S67W32842 Westgate COURT, Mukwonago, WI 53149
3beds
2,486sqft
Single Family Residence
Built in 1983
1.07 Acres Lot
$554,600 Zestimate®
$203/sqft
$3,575 Estimated rent
Home value
$554,600
$527,000 - $588,000
$3,575/mo
Zestimate® history
Owner options
List your home for rent
$3,575/mo
Rent Zestimate®
Find your next renter with Zillow Rental Manager. Plus, with online applications, you can quickly screen prospective tenants – for free.
$3,575/mo
Rent Zestimate®
Refinance and save
$3,434/mo
Est. payment
Refinancing to a lower rate could help reduce your monthly payments and save thousands over the life of the loan.
$3,434/mo
Est. payment
Explore your selling options
Work with a Zillow partner agent
Leverage their expertise and Zillow's premium Showcase listings to get your home seen by more buyers.
Get startedList with your own agent
Get your home in front of millions of buyers by listing it on Zillow.
Learn how to do itSell it yourself
Take full control of how buyers see your home on Zillow by listing For Sale by Owner (FSBO).
List your homeWhat's special
Walk-in closetBrick natural gas fireplaceWarm and invitingMature treesSerene nature trailExpansive master suitePrivate bath
Zillow last checked:
Listing updated:
Listed by:
Tamara Towns-Pozorski 262-470-2300,
Century 21 Benefit Realty
Bought with:
Heather R Nelson
Source: WIREX MLS,MLS#: 1918231 Originating MLS: Metro MLS
Originating MLS: Metro MLSFacts & features
Interior
Bedrooms & bathrooms
- Bedrooms: 3
- Bathrooms: 3
- Full bathrooms: 2
- 1/2 bathrooms: 1
Primary bedroom
- Level: Upper
- Area: 234
- Dimensions: 18 x 13
Bedroom 2
- Level: Upper
- Area: 154
- Dimensions: 14 x 11
Bedroom 3
- Level: Upper
- Area: 130
- Dimensions: 13 x 10
Bathroom
- Features: Master Bedroom Bath: Walk-In Shower, Master Bedroom Bath, Shower Stall
Dining room
- Level: Main
- Area: 110
- Dimensions: 11 x 10
Family room
- Level: Main
- Area: 221
- Dimensions: 17 x 13
Kitchen
- Level: Main
- Area: 198
- Dimensions: 18 x 11
Living room
- Level: Main
- Area: 187
- Dimensions: 17 x 11
Heating
- Natural Gas, Forced Air, In-floor, Radiant
Cooling
- Central Air
Appliances
- Included: Dishwasher, Dryer, Microwave, Other, Oven, Range, Refrigerator, Washer, Water Softener Rented
Features
- High Speed Internet, Cathedral/vaulted ceiling, Walk-In Closet(s)
- Flooring: Wood
- Windows: Low Emissivity Windows
- Basement: Block,Full,Partially Finished,Radon Mitigation System
Interior area
- Total structure area: 2,486
- Total interior livable area: 2,486 sqft
- Finished area above ground: 2,270
- Finished area below ground: 216
Property
Parking
- Total spaces: 2.5
- Parking features: Garage Door Opener, Attached, 2 Car
- Attached garage spaces: 2.5
Features
- Levels: Two
- Stories: 2
- Patio & porch: Deck
Lot
- Size: 1.07 Acres
- Features: Wooded
Details
- Additional structures: Garden Shed
- Parcel number: MUKT1891082
- Zoning: Residential
- Special conditions: Arms Length
Construction
Type & style
- Home type: SingleFamily
- Architectural style: Colonial
- Property subtype: Single Family Residence
Materials
- Aluminum Siding, Brick, Brick/Stone, Aluminum Trim
Condition
- 21+ Years
- New construction: No
- Year built: 1983
Utilities & green energy
- Sewer: Septic Tank
- Water: Well
- Utilities for property: Cable Available
Community & HOA
Community
- Subdivision: Foxmoor
Location
- Region: Mukwonago
- Municipality: Mukwonago
Financial & listing details
- Price per square foot: $203/sqft
- Tax assessed value: $437,300
- Annual tax amount: $3,870
- Date on market: 5/16/2025
- Inclusions: Oven/Range; Refrigerator; Dishwasher; Microwave; Washer; Dryer; American Flags & Buntings; Dehumidifier, Workbench & Metal Shelving In Basement; Garage Workbench & Ramp; Area Rug In Sunroom; Misc. Yard Decor; Stairlift; Extra Building Supplies/Manuals;
- Exclusions: Water Softener - Rented; Garden Statues; Lawn Mowers
Price history
| Date | Event | Price |
|---|---|---|
| 6/23/2025 | Sold | $505,000+3.1%$203/sqft |
Source:  WIREX MLS #1918231 Report a problem WIREX MLS #1918231 Report a problem | ||
| 5/20/2025 | Contingent | $490,000$197/sqft |
Source: WIREX MLS #1918231 Report a problem | ||
| 5/16/2025 | Listed for sale | $490,000$197/sqft |
Source: WIREX MLS #1918231 Report a problem | ||
Public tax history
| Year | Property taxes | Tax assessment |
|---|---|---|
| 2024 | $3,871 +1.3% | $415,000 +56.9% |
| 2023 | $3,821 +3% | $264,500 |
| 2022 | $3,711 +6.3% | $264,500 |
| 2021 | $3,491 +0.5% | $264,500 |
| 2020 | $3,474 +9.9% | $264,500 |
| 2019 | $3,162 -19.2% | $264,500 |
| 2018 | $3,913 +1.1% | $264,500 |
| 2017 | $3,871 +21.2% | $264,500 |
| 2015 | $3,194 -9.9% | $264,500 |
| 2014 | $3,545 | $264,500 |
| 2013 | $3,545 | $264,500 |
| 2012 | -- | $264,500 |
| 2011 | -- | $264,500 |
| 2010 | $3,516 | $264,500 |
| 2009 | -- | $264,500 |
| 2008 | -- | $264,500 +11.6% |
| 2006 | -- | $237,100 |
| 2005 | -- | $237,100 |
| 2004 | -- | $237,100 +39.1% |
| 2003 | -- | $170,500 |
| 2002 | -- | $170,500 |
| 2001 | -- | $170,500 |
| 2000 | -- | $170,500 |
Find assessor info on the county website
Neighborhood: 53149
Nearby homes
- $520,2004 bd2 ba2.4k sqftW328S6741 Westgate Dr, Mukwonago, WI 53149Off Market

- $548,5003 bd3 ba2.3k sqftS67W32852 Westgate Ct, Mukwonago, WI 53149Off Market
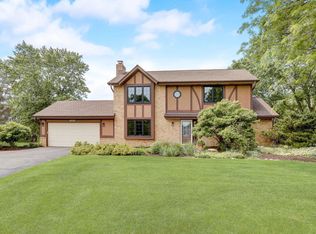
- $550,600-- bd-- ba-- sqftS67W32869 Road X, Mukwonago, WI 53149Off Market
- $504,2003 bd3 ba1.9k sqftW328S6717 Westgate Dr, Mukwonago, WI 53149Off Market
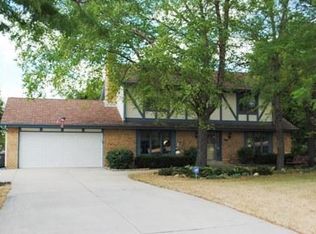
- $533,400-- bd-- ba-- sqftW327S6771 Westgate Dr, Mukwonago, WI 53149Off Market
- $516,4003 bd3 ba1.9k sqftS67W32849 Westgate Ct, Mukwonago, WI 53149Off Market
- $578,400-- bd-- ba-- sqftS67W32945 Road X, Mukwonago, WI 53149Off Market
- $552,800-- bd-- ba-- sqftS67W32839 Westgate Ct, Mukwonago, WI 53149Off Market
Nearby schools
GreatSchools rating
- 9/10Prairie View Elementary SchoolGrades: PK-6Distance: 0.4 mi
- 9/10Park View Middle SchoolGrades: 7-8Distance: 4.9 mi
- 4/10Mukwonago High SchoolGrades: 9-12Distance: 4.3 mi
Schools provided by the listing agent
- Elementary: Prairie View
- Middle: Park View
- High: Mukwonago
- District: Mukwonago
Source: WIREX MLS. This data may not be complete. We recommend contacting the local school district to confirm school assignments for this home.


Get pre-qualified for a loan
At Zillow Home Loans, we can pre-qualify you in as little as 5 minutes with no impact to your credit score.An equal housing lender. NMLS #10287.
- Wisconsin
- Waukesha County
- Mukwonago
- 53149
- S67W32842 Westgate COURT
