Skip main navigation
Active
  • Price cut: $10K (8/28)
    $579,900

    S68W18031 Island DRIVE, Muskego, WI 53150

    3beds
    1,498sqft
    : 
    $3,544/mo
    Get pre-qualified
    Single Family Residence
    Built in 1939
    6,098 Square Feet Lot
    $573,500 Zestimate®
    $387/sqft
    $-- HOA

    What's special

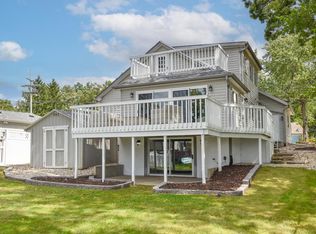
    Private lake accessBreathtaking lake viewsStunning waterfront scenery
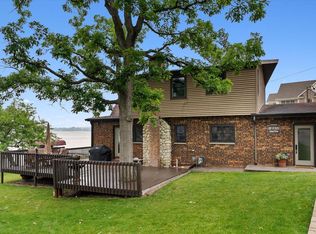
    PRICE REDUCED!!! Enjoy breathtaking lake views from this beautifully maintained Muskego home in a highly desirable Little Muskego Lake location. Wake up to stunning waterfront scenery and unwind with unforgettable sunsets from your own backyard. The fully fenced yard offers privacy and space for entertaining, pets, and outdoor activities, while private lake access allows you to enjoy all that lake living has to offer. Inside, the home features a versatile bonus front room perfect for an office, den, or additional living space. Recent updates include a new roof, furnace, water heater, sump pump, and drain tile system. A seller-provided home warranty and Everydry warranty provide added peace of mind. Don't miss this rare opportunity to own a move-in ready lake home!
    34 days
    2,107
    84

    Zillow last checked:

    Listing updated:

    Listed by:

    Michael Langenohl 414-861-0319,

    Grandview Realty

    Source: WIREX MLS,MLS#: 1973867MLS LogoOriginating MLS: Metro MLS

      Facts & features

      Interior

      Bedrooms & bathrooms
      • Bedrooms: 3
      • Bathrooms: 2
      • Full bathrooms: 2
      • Main level bedrooms: 1
      Primary bedroom
      • Level: Upper
      • Area: 256
      • Dimensions: 16 x 16
      Bedroom 2
      • Level: Upper
      • Area: 209
      • Dimensions: 19 x 11
      Bedroom 3
      • Level: Main
      • Area: 100
      • Dimensions: 10 x 10
      Bathroom
      • Features: Tub Only, Shower Over Tub, Shower Stall
      Dining room
      • Level: Main
      • Area: 126
      • Dimensions: 14 x 9
      Kitchen
      • Level: Main
      • Area: 100
      • Dimensions: 10 x 10
      Living room
      • Level: Main
      • Area: 357
      • Dimensions: 21 x 17
      Office
      • Level: Main
      • Area: 140
      • Dimensions: 14 x 10
      Heating
      • Natural Gas, Forced Air
      Cooling
      • Central Air
      Appliances
      • Included: Cooktop, Dishwasher, Dryer, Oven, Range, Refrigerator, Washer, Water Softener, Water Softener Rented
      Features
      • Basement: Block,Full,Radon Mitigation System,Sump Pump
      Interior area
      • Total structure area: 1,498
      • Total interior livable area: 1,498 sqft
      • Finished area above ground: 1,498

      Property

      Parking
      • Total spaces: 2.5
      • Parking features: Garage Door Opener, Attached, 2 Car
      • Attached garage spaces: 2.5
      Features
      • Levels: Two
      • Stories: 2
      • Patio & porch: Deck, Patio
      • Exterior features: Boat Slip
      • Fencing: Fenced Yard
      • Has view: Yes
      • View description: Water
      • Has water view: Yes
      • Water view: Water
      • Waterfront features: Deeded Water Access, Water Access/Rights, Lake
      • Body of water: Yes
      Lot
      • Size: 6,098 Square Feet
      Details
      • Parcel number: MSKC2174911
      • Zoning: Residential

      Construction

      Type & style
      • Home type: SingleFamily
      • Architectural style: Cape Cod
      • Property subtype: Single Family Residence
      Materials
      • Vinyl Siding
      Condition
      • 21+ Years
      • New construction: No
      • Year built: 1939

      Utilities & green energy

      • Sewer: Public Sewer
      • Water: Shared Well

      Community & HOA

      Community
      • Security: Security System
      Location
      • Region: Muskego
      • Municipality: Muskego

      Financial & listing details

      • Price per square foot: $387/sqft
      • Tax assessed value: $461,300
      • Annual tax amount: $5,460
      • Date on market: 7/30/2026
      • Inclusions: Oven/Range, Refrigerator, Dishwasher, Microwave, Washer, Dryer
      • Exclusions: Seller's Personal Property

        Estimated market value

        $573,500

        $545,000 - $602,000

        $2,357/mo

        Price history

        DateEventPrice
        8/28/2026Price change$579,900-1.7%$387/sqft
        Source: WIREX MLS #1973867 Report a problem
        8/14/2026Price change$589,900-0.8%$394/sqft
        Source: WIREX MLS #1973867 Report a problem
        7/30/2026Listed for sale$594,900-0.8%$397/sqft
        Source: WIREX MLS #1973867 Report a problem
        7/30/2026Listing removed$599,900$400/sqft
        Source: WIREX MLS #1968933 Report a problem
        7/23/2026Price change$599,900-1.6%$400/sqft
        Source: WIREX MLS #1968933 Report a problem
        7/8/2026Price change$609,900-4.1%$407/sqft
        Source: WIREX MLS #1968933 Report a problem
        6/25/2026Listed for sale$635,900+157.9%$424/sqft
        Source: WIREX MLS #1968933 Report a problem
        3/31/2009Sold$246,600-1.3%$165/sqft
        Source: Public Record Report a problem
        1/31/2009Price change$249,900-9.8%$167/sqft
        Source: iHOUSEWeb Solutions, Inc #981467 Report a problem
        12/5/2008Listed for sale$276,900$185/sqft
        Source: iHOUSEWeb Solutions, Inc #981467 Report a problem

        Public tax history

        YearProperty taxesTax assessment
        2024$4,459 +1.2%$349,200
        2023$4,408 +14.7%$349,200
        2022$3,842 +2.6%$349,200 +1.6%
        2021$3,743 +0%$343,600 +27%
        2020$3,743 +0.8%$270,500
        2019$3,712 -16.6%$270,500
        2018$4,451 +0.8%$270,500
        2017$4,415 -12%$270,500 +15.3%
        2015$5,018 +25%$234,600
        2014$4,014 $234,600
        2013$4,014 $234,600 -9.9%
        2012-- $260,400
        2010$4,552 $260,400
        2009-- $260,400
        2008-- $260,400 +2.1%
        2006-- $255,000
        2005-- $255,000 +79.7%
        2004-- $141,900
        2003-- $141,900
        2002-- $141,900 +34.6%
        2001-- $105,400
        2000-- $105,400
        Find assessor info on the county website

        Monthly payment

        Est. payment

        Payment breakdown

        Explore the cost of this home by adjusting the details. Changes won't be saved.
        All calculations are estimates and provided by Zillow, Inc. for informational purposes only. Actual amounts may vary.
        HOA fees may include property taxes on listings classified as Co-Ops. Contact the listing agent and/or owner for fee details.
        See how much you could borrow to make a competitive offer.

        Climate risks

        Neighborhood: 53150

        Getting around

        9 / 100
        Car-Dependent
        26 / 100
        Somewhat Bikeable

        Nearby schools

        GreatSchools rating
        Schools provided by the listing agent
        • High: Muskego
        • District: Muskego-Norway

        Source: WIREX MLS. This data may not be complete. We recommend contacting the local school district to confirm school assignments for this home.

        A local agent can set up tours, give advice and negotiate with sellers.

        A local lender can help you make sure your offer is ready when you are.

        Browse local experts