Skip main navigation
Closed
  • $827,500

    S69W32025 Whitetail Meadows DRIVE, Mukwonago, WI 53149

    5beds
    4,389sqft
    Single Family Residence
    Built in 2002
    3.1 Acres Lot
    $834,600 Zestimate®
    $189/sqft
    $5,349 Estimated rent

    Home value

    $834,600

    $793,000 - $876,000

    $5,349/mo

    Zestimate® history
    Loading
    Loading...

    Owner options

    List your home for rent

    $5,349/mo

    Rent Zestimate®

    Find your next renter with Zillow Rental Manager. Plus, with online applications, you can quickly screen prospective tenants – for free.

    Learn more

    $5,349/mo

    Rent Zestimate®

    Refinance and save

    $4,209/mo

    Est. payment

    Refinancing to a lower rate could help reduce your monthly payments and save thousands over the life of the loan.

    See today's rates

    $4,209/mo

    Est. payment

    Explore your selling options

    Work with a Zillow partner agent

    Leverage their expertise and Zillow's premium Showcase listings to get your home seen by more buyers.

    Get started

    List with your own agent

    Get your home in front of millions of buyers by listing it on Zillow.

    Learn how to do it

    Sell it yourself

    Take full control of how buyers see your home on Zillow by listing For Sale by Owner (FSBO).

    List your home

    What's special

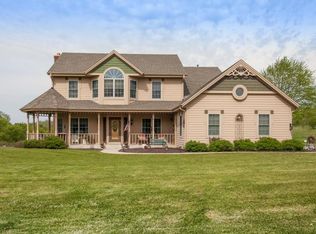
    Tucked away in the Whitetail Meadows subdivision, this stunning 5BR, 3.5BA contemporary home offers the perfect blend of modern design, privacy & space. Nestled on just over 3 wooded acres in a cul-de-sac, this thoughtfully designed open-concept home features massive windows that flood the interior with natural light and showcase the beautiful flooring throughout. Spacious primary suite features a WIC, balcony, and luxurious BA w/dual vanity & jetted tub. Entertain or unwind in the walk-out LL RR that opens to a peaceful backyard retreat with endless room for outdoor enjoyment. Multiple decks provide incredible spaces for relaxing/entertaining while surrounded by nature. Enjoy the tranquillity of country-style living while still being just a short drive to everyday conveniences.

    Zillow last checked:

    Listing updated:

    Listed by:

    The Marciniak Team* 414-604-1427,

    RE/MAX Lakeside-Central

    Bought with:

    Caitlin Kolowith

    Source: WIREX MLS,MLS#: 1961579MLS LogoOriginating MLS: Metro MLS

    Facts & features

    Interior

    Bedrooms & bathrooms
    • Bedrooms: 5
    • Bathrooms: 4
    • Full bathrooms: 3
    • 1/2 bathrooms: 1
    Primary bedroom
    • Level: Upper
    • Area: 238
    • Dimensions: 17 x 14
    Bedroom 2
    • Level: Upper
    • Area: 169
    • Dimensions: 13 x 13
    Bedroom 3
    • Level: Upper
    • Area: 156
    • Dimensions: 13 x 12
    Bedroom 4
    • Level: Lower
    • Area: 169
    • Dimensions: 13 x 13
    Bedroom 5
    • Level: Lower
    • Area: 132
    • Dimensions: 12 x 11
    Bathroom
    • Features: Shower on Lower, Tub Only, Whirlpool, Master Bedroom Bath: Tub/No Shower, Master Bedroom Bath: Walk-In Shower, Master Bedroom Bath, Shower Stall
    Family room
    • Level: Main
    • Area: 266
    • Dimensions: 19 x 14
    Kitchen
    • Level: Main
    • Area: 312
    • Dimensions: 24 x 13
    Living room
    • Level: Main
    • Area: 360
    • Dimensions: 24 x 15
    Office
    • Level: Main
    • Area: 182
    • Dimensions: 14 x 13
    Heating
    • Natural Gas, Forced Air, Zoned
    Cooling
    • Central Air
    Appliances
    • Included: Dishwasher, Dryer, Microwave, Other, Oven, Range, Washer
    Features
    • Central Vacuum, High Speed Internet, Pantry, Cathedral/vaulted ceiling, Walk-In Closet(s)
    • Flooring: Wood
    • Basement: 8'+ Ceiling,Full,Full Size Windows,Partially Finished,Concrete,Radon Mitigation System,Sump Pump,Walk-Out Access,Exposed
    Interior area
    • Total structure area: 4,389
    • Total interior livable area: 4,389 sqft
    • Finished area above ground: 3,089
    • Finished area below ground: 1,300

    Property

    Parking
    • Total spaces: 3.5
    • Parking features: Garage Door Opener, Heated Garage, Attached, 3 Car
    • Attached garage spaces: 3.5
    Features
    • Levels: Two
    • Stories: 2
    • Patio & porch: Deck
    • Exterior features: Electronic Pet Containment
    • Has spa: Yes
    • Spa features: Bath
    Lot
    • Size: 3.1 Acres
    • Features: Wooded
    Details
    • Additional structures: Garden Shed
    • Parcel number: MUKT1892022
    • Zoning: Residential

    Construction

    Type & style
    • Home type: SingleFamily
    • Architectural style: Contemporary
    • Property subtype: Single Family Residence
    Materials
    • Fiber Cement
    Condition
    • 21+ Years
    • New construction: No
    • Year built: 2002

    Utilities & green energy

    • Sewer: Septic Tank
    • Water: Well
    • Utilities for property: Cable Available

    Community & HOA

    Community
    • Subdivision: Whitetail Meadows
    Location
    • Region: Mukwonago
    • Municipality: Mukwonago

    Financial & listing details

    • Price per square foot: $189/sqft
    • Tax assessed value: $792,500
    • Annual tax amount: $7,500
    • Date on market: 5/14/2026
    • Inclusions: Edo W/Remote, All Window Treatments, Oven/Range, Microwave, Dishwasher, Washer, Dryer, All Tv Mounts, Playset, Central Vac, L-Shaped Desk In Basement Guest Room, Pet Fence With One Collar
    • Exclusions: Seller's Personal Property, Generator

    Price history

    DateEventPrice
    7/10/2026Sold$827,500-1.5%$189/sqft
    Source: WIREX MLS #1961579 Report a problem
    6/30/2026Pending sale$839,900$191/sqft
    Source: WIREX MLS #1961579 Report a problem
    6/8/2026Contingent$839,900$191/sqft
    Source: WIREX MLS #1961579 Report a problem
    5/29/2026Price change$839,900-1.2%$191/sqft
    Source: WIREX MLS #1961579 Report a problem
    5/14/2026Listed for sale$850,000+13.3%$194/sqft
    Source: WIREX MLS #1961579 Report a problem
    8/12/2024Sold$750,000$171/sqft
    Source: WIREX MLS #1881718 Report a problem
    7/26/2024Contingent$750,000$171/sqft
    Source: WIREX MLS #1881718 Report a problem
    7/25/2024Price change$750,000-6.2%$171/sqft
    Source: WIREX MLS #1881718 Report a problem
    7/1/2024Listed for sale$799,900+23.1%$182/sqft
    Source: WIREX MLS #1881718 Report a problem
    12/1/2020Sold$650,000+1.6%$148/sqft
    Source: Public Record Report a problem
    9/24/2020Listed for sale$639,800+60%$146/sqft
    Source: Lake Country Flat Fee #1711437 Report a problem
    7/9/2015Sold$399,900-16.2%$91/sqft
    Source: Public Record Report a problem
    8/18/2006Sold$477,000$109/sqft
    Source: Public Record Report a problem

    Public tax history

    YearProperty taxesTax assessment
    2024$7,149 +9.6%$752,000 +70.3%
    2023$6,520 +2.6%$441,700
    2022$6,356 +5.9%$441,700
    2021$6,002 +9.3%$441,700 +7.8%
    2020$5,490 +9.5%$409,800
    2019$5,013 -17.3%$409,800
    2018$6,062 +1.1%$409,800
    2017$5,997 +9.4%$409,800 -8%
    2015$5,484 -9.9%$445,600
    2014$6,085 $445,600
    2013$6,085 $445,600
    2012-- $445,600
    2010$6,021 $445,600
    2009-- $445,600
    2008-- $445,600 +22.1%
    2006-- $364,900
    2005-- $364,900
    2004-- $364,900 +57.8%
    2003-- $231,300
    Find assessor info on the county website

    Neighborhood: 53149

    Nearby schools

    GreatSchools rating
    Schools provided by the listing agent
    • Middle: Park View
    • High: Mukwonago
    • District: Mukwonago

    Source: WIREX MLS. This data may not be complete. We recommend contacting the local school district to confirm school assignments for this home.

    Get a cash offer in 3 minutes
    Find out how much your home could sell for in as little as 3 minutes with a no-obligation cash offer.
    Estimated market value
    $834,600
    Get a cash offer in 3 minutes
    Find out how much your home could sell for in as little as 3 minutes with a no-obligation cash offer.
    Estimated market value
    $834,600