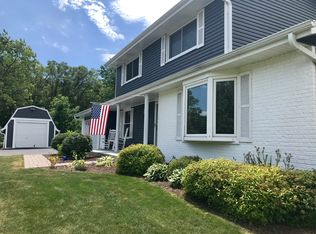
Discover your dream home nestled on a sprawling acre of tranquility. This exquisite 4-bedroom, 2.5-bathroom residence invites comfort. As you step inside, the open concept main living area welcomes you with abundant natural light, seamlessly connecting the living, dining, and kitchen spaces. Perfect for entertaining and daily life, the heart of this home is its updated kitchen. Featuring a generous island and ample storage, this kitchen is a chef's delight. The natural fireplace in the adjacent family room provides a cozy spot for cold evenings, promising memorable moments. Retreat to the upstairs for a well rested night of sleep and the ease of two full bathrooms. Outside, the allure continues with a stunning above-ground pool - your private getaway for summer days! Don't miss this one!
Closed
$516,000
S69W32626 Westgate DRIVE, Mukwonago, WI 53149
4beds
2,547sqft
Single Family Residence
Built in 1978
1.03 Acres Lot
$576,300 Zestimate®
$203/sqft
$3,849 Estimated rent
Home value
$576,300
$547,000 - $605,000
$3,849/mo
Zestimate® history
Owner options
List your home for rent
$3,849/mo
Rent Zestimate®
Find your next renter with Zillow Rental Manager. Plus, with online applications, you can quickly screen prospective tenants – for free.
$3,849/mo
Rent Zestimate®
Refinance and save
$2,624/mo
Est. payment
Refinancing to a lower rate could help reduce your monthly payments and save thousands over the life of the loan.
$2,624/mo
Est. payment
Explore your selling options
Work with a Zillow partner agent
Leverage their expertise and Zillow's premium Showcase listings to get your home seen by more buyers.
Get startedList with your own agent
Get your home in front of millions of buyers by listing it on Zillow.
Learn how to do itSell it yourself
Take full control of how buyers see your home on Zillow by listing For Sale by Owner (FSBO).
List your homeWhat's special
Zillow last checked:
Listing updated:
Listed by:
Leah Thorp info@cb-elite.com,
Coldwell Banker Elite
Bought with:
Linda L Laseke
Source: WIREX MLS,MLS#: 1870270 Originating MLS: Metro MLS
Originating MLS: Metro MLSFacts & features
Interior
Bedrooms & bathrooms
- Bedrooms: 4
- Bathrooms: 3
- Full bathrooms: 2
- 1/2 bathrooms: 1
Primary bedroom
- Level: Upper
- Area: 224
- Dimensions: 16 x 14
Bedroom 2
- Level: Upper
- Area: 130
- Dimensions: 13 x 10
Bedroom 3
- Level: Upper
- Area: 110
- Dimensions: 11 x 10
Bedroom 4
- Level: Upper
- Area: 132
- Dimensions: 12 x 11
Bathroom
- Features: Tub Only, Master Bedroom Bath
Dining room
- Level: Main
- Area: 80
- Dimensions: 10 x 8
Family room
- Level: Main
- Area: 210
- Dimensions: 15 x 14
Kitchen
- Level: Main
- Area: 264
- Dimensions: 22 x 12
Living room
- Level: Main
- Area: 242
- Dimensions: 22 x 11
Heating
- Natural Gas, Forced Air
Cooling
- Central Air
Appliances
- Included: Dishwasher, Disposal, Microwave, Range, Refrigerator
Features
- High Speed Internet, Walk-In Closet(s), Kitchen Island
- Basement: Block,Full,Partially Finished,Sump Pump
Interior area
- Total structure area: 2,547
- Total interior livable area: 2,547 sqft
- Finished area above ground: 2,064
- Finished area below ground: 483
Property
Parking
- Total spaces: 2
- Parking features: Garage Door Opener, Attached, 2 Car
- Attached garage spaces: 2
Features
- Levels: Two
- Stories: 2
- Patio & porch: Patio
- Pool features: Above Ground
Lot
- Size: 1.03 Acres
Details
- Additional structures: Garden Shed
- Parcel number: MUKT1891021
- Zoning: Residential
- Special conditions: Arms Length
Construction
Type & style
- Home type: SingleFamily
- Architectural style: Colonial
- Property subtype: Single Family Residence
Materials
- Aluminum/Steel, Aluminum Siding
Condition
- 21+ Years
- New construction: No
- Year built: 1978
Utilities & green energy
- Sewer: Septic Tank
- Water: Well
- Utilities for property: Cable Available
Community & HOA
Location
- Region: Mukwonago
- Municipality: Mukwonago
Financial & listing details
- Price per square foot: $203/sqft
- Tax assessed value: $434,800
- Annual tax amount: $3,760
- Date on market: 4/12/2024
- Inclusions: Refrigerator, Range, Microwave, Dishwasher, Garbage Disposal, Garage Door Opener (2 Remotes), Window Treatments, Shed, Swimming Pool, Firewood. Desk In Office, Kitchen Table And Chairs, Love Seat In Family Room, Patio Table And Chairs, Outdoor Bench.
- Exclusions: Seller's Personal Property, Washer, Dryer, Water Softener (Rented), Iron Curtain (Rented), Surround Sound Speakers, Office Shelves.
Price history
| Date | Event | Price |
|---|---|---|
| 6/10/2024 | Sold | $516,000+3.2%$203/sqft |
Source:  WIREX MLS #1870270 Report a problem WIREX MLS #1870270 Report a problem | ||
| 4/15/2024 | Contingent | $500,000$196/sqft |
Source: WIREX MLS #1870270 Report a problem | ||
| 4/12/2024 | Listed for sale | $500,000+199.4%$196/sqft |
Source: WIREX MLS #1870270 Report a problem | ||
| 2/23/1998 | Sold | $167,000$66/sqft |
Source: Public Record Report a problem | ||
Public tax history
| Year | Property taxes | Tax assessment |
|---|---|---|
| 2024 | $3,847 +2.3% | $412,500 +58.3% |
| 2023 | $3,760 +3% | $260,500 |
| 2022 | $3,651 +6.3% | $260,500 |
| 2021 | $3,434 +0.4% | $260,500 |
| 2020 | $3,418 +9.9% | $260,500 |
| 2019 | $3,111 -19.3% | $260,500 |
| 2018 | $3,853 +4.3% | $260,500 +3.2% |
| 2017 | $3,695 +21.4% | $252,500 |
| 2015 | $3,043 -9.9% | $252,500 |
| 2014 | $3,376 | $252,500 |
| 2013 | $3,376 | $252,500 |
| 2012 | -- | $252,500 |
| 2010 | $3,350 | $252,500 |
| 2009 | -- | $252,500 |
| 2008 | -- | $252,500 +11.5% |
| 2006 | -- | $226,500 |
| 2005 | -- | $226,500 |
| 2004 | -- | $226,500 +27.5% |
| 2003 | -- | $177,600 |
| 2002 | -- | $177,600 |
| 2001 | -- | $177,600 |
| 2000 | -- | $177,600 |
Find assessor info on the county website
Neighborhood: 53149
Nearby homes
- $564,300-- bd-- ba-- sqftS69W32666 Westgate Dr, Mukwonago, WI 53149Off Market
- $571,4004 bd4 ba2.7k sqftW325S6943 Westgate Dr, Mukwonago, WI 53149Off Market
- $510,3004 bd2 ba2.2k sqftS68W32623 Westgate Dr, Mukwonago, WI 53149Off Market
- $432,1003 bd1 ba1.5k sqftS69W32633 Westgate Dr, Mukwonago, WI 53149Off Market
- $460,0003 bd4 ba2.6k sqftS69W32641 Westgate Dr, Mukwonago, WI 53149Sold
- $563,000-- bd-- ba-- sqftS68W32665 Westgate Dr, Mukwonago, WI 53149Off Market
- $585,200-- bd-- ba-- sqftS69W32728 Westgate Dr, Mukwonago, WI 53149Off Market
- $584,300-- bd-- ba-- sqftS69W32669 Westgate Dr, Town of mukwonago, WI 53149Off Market
Nearby schools
GreatSchools rating
- 9/10Prairie View Elementary SchoolGrades: PK-6Distance: 0.7 mi
- 9/10Park View Middle SchoolGrades: 7-8Distance: 4.5 mi
- 4/10Mukwonago High SchoolGrades: 9-12Distance: 4 mi
Schools provided by the listing agent
- Middle: Park View
- High: Mukwonago
- District: Mukwonago
Source: WIREX MLS. This data may not be complete. We recommend contacting the local school district to confirm school assignments for this home.
Get a cash offer in 3 minutes
Find out how much your home could sell for in as little as 3 minutes with a no-obligation cash offer.
Estimated market value
$576,300
Get a cash offer in 3 minutes
Find out how much your home could sell for in as little as 3 minutes with a no-obligation cash offer.
Estimated market value
$576,300
- Wisconsin
- Waukesha County
- Mukwonago
- 53149
- S69W32626 Westgate DRIVE
Nearby cities
Nearby zip codes
Other Mukwonago Topics
