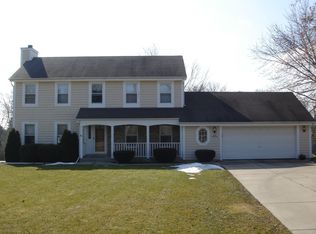
Summer entertainment awaits! Fully remodeled 18x36 sport pool with SMART technology, new 2000 sf of concrete decking PLUS a 2-tiered composite deck & professional landscaping for your summer enjoyment! Automated safety cover, UV filtration system, LED pool lights & a new heater. This 4 bedroom home offers 2 dedicated offices + a lower level exercise rm which could be an addt'l BR. Lower level finishes include gas fireplace in the rec room open to kitchenette & heated travertine dinette + loads of SW facing windows & 2 sets of patio doors and a full bath. Sun filled & refreshed main floor family rm & kitchen provide island & snack bar overlooking 3/4 acre lot & pool. Many updates incl windows, siding, furnace & 3 full bath remodels, see att list for more updates. Many furnishings for sale.
Closed
$730,000
S70W13775 Tess Corners DRIVE, Muskego, WI 53150
4beds
4,166sqft
Single Family Residence
Built in 1990
0.79 Acres Lot
$798,500 Zestimate®
$175/sqft
$5,064 Estimated rent
Home value
$798,500
$751,000 - $854,000
$5,064/mo
Zestimate® history
Owner options
List your home for rent
$5,064/mo
Rent Zestimate®
Find your next renter with Zillow Rental Manager. Plus, with online applications, you can quickly screen prospective tenants – for free.
$5,064/mo
Rent Zestimate®
Refinance and save
$4,494/mo
Est. payment
Refinancing to a lower rate could help reduce your monthly payments and save thousands over the life of the loan.
$4,494/mo
Est. payment
Explore your selling options
Work with a Zillow partner agent
Leverage their expertise and Zillow's premium Showcase listings to get your home seen by more buyers.
Get startedList with your own agent
Get your home in front of millions of buyers by listing it on Zillow.
Learn how to do itSell it yourself
Take full control of how buyers see your home on Zillow by listing For Sale by Owner (FSBO).
List your homeWhat's special
Zillow last checked:
Listing updated:
Listed by:
Stephanie Sosa 262-599-8980,
Keller Williams Realty-Milwaukee Southwest
Bought with:
The Krickeberg Group*
Source: WIREX MLS,MLS#: 1875448 Originating MLS: Metro MLS
Originating MLS: Metro MLSFacts & features
Interior
Bedrooms & bathrooms
- Bedrooms: 4
- Bathrooms: 4
- Full bathrooms: 3
- 1/2 bathrooms: 1
Primary bedroom
- Level: Upper
- Area: 273
- Dimensions: 13 x 21
Bedroom 2
- Level: Upper
- Area: 154
- Dimensions: 14 x 11
Bedroom 3
- Level: Upper
- Area: 154
- Dimensions: 14 x 11
Bedroom 4
- Level: Upper
- Area: 132
- Dimensions: 12 x 11
Bathroom
- Features: Shower on Lower, Tub Only, Whirlpool, Master Bedroom Bath: Tub/No Shower, Master Bedroom Bath: Walk-In Shower
Dining room
- Level: Main
- Area: 208
- Dimensions: 13 x 16
Family room
- Level: Main
- Area: 312
- Dimensions: 13 x 24
Kitchen
- Level: Main
- Area: 264
- Dimensions: 11 x 24
Living room
- Level: Main
- Area: 208
- Dimensions: 13 x 16
Office
- Level: Main
- Area: 169
- Dimensions: 13 x 13
Heating
- Natural Gas, Forced Air, In-floor, Radiant, Multiple Units, Zoned
Cooling
- Central Air, Multi Units
Appliances
- Included: Dishwasher, Microwave, Oven, Range, Refrigerator, Water Softener
Features
- High Speed Internet, Pantry, Cathedral/vaulted ceiling, Walk-In Closet(s), Wet Bar, Kitchen Island
- Basement: Block,Full,Full Size Windows,Partially Finished,Radon Mitigation System,Sump Pump,Walk-Out Access,Exposed
Interior area
- Total structure area: 4,166
- Total interior livable area: 4,166 sqft
- Finished area above ground: 3,115
- Finished area below ground: 1,051
Property
Parking
- Total spaces: 3.5
- Parking features: Garage Door Opener, Attached, 3 Car
- Attached garage spaces: 3.5
Features
- Levels: Two
- Stories: 2
- Patio & porch: Deck, Patio
- Pool features: In Ground
- Has spa: Yes
- Spa features: Bath
Lot
- Size: 0.79 Acres
- Features: Sidewalks
Details
- Additional structures: Garden Shed
- Parcel number: MSKC2163996002
- Zoning: Residential
- Special conditions: Arms Length
Construction
Type & style
- Home type: SingleFamily
- Architectural style: Contemporary
- Property subtype: Single Family Residence
Materials
- Aluminum/Steel, Aluminum Siding, Brick, Brick/Stone, Fiber Cement, Wood Siding
Condition
- 21+ Years
- New construction: No
- Year built: 1990
Utilities & green energy
- Sewer: Public Sewer
- Water: Well
- Utilities for property: Cable Available
Community & HOA
Location
- Region: Muskego
- Municipality: Muskego
Financial & listing details
- Price per square foot: $175/sqft
- Tax assessed value: $586,200
- Annual tax amount: $5,067
- Date on market: 5/17/2024
- Inclusions: Kitchen: Refrigerator, Stove, Dishwasher, Counter Microwave, Basement: Fridge, Stove, Counter Microwave, Radon Mitigation, Water Conditioner, Reverse Osmosis Drinking Filtration, Shed, Ring Doorbell And 3 Mounted Exterior Cameras
- Exclusions: Washer, Dryer
Price history
| Date | Event | Price |
|---|---|---|
| 7/26/2024 | Sold | $730,000+8.1%$175/sqft |
Source:  WIREX MLS #1875448 Report a problem WIREX MLS #1875448 Report a problem | ||
| 5/19/2024 | Pending sale | $675,000$162/sqft |
Source: WIREX MLS #1875448 Report a problem | ||
| 5/17/2024 | Listed for sale | $675,000+83.7%$162/sqft |
Source: WIREX MLS #1875448 Report a problem | ||
| 3/13/2014 | Sold | $367,500$88/sqft |
Source: Public Record Report a problem | ||
Public tax history
| Year | Property taxes | Tax assessment |
|---|---|---|
| 2024 | $5,124 +1.1% | $443,800 |
| 2023 | $5,067 +2.5% | $443,800 |
| 2022 | $4,945 +0.8% | $443,800 |
| 2021 | $4,905 -4.2% | $443,800 +21.6% |
| 2020 | $5,118 +0.6% | $364,900 |
| 2019 | $5,087 -15.3% | $364,900 |
| 2018 | $6,004 +1.4% | $364,900 +0.6% |
| 2017 | $5,924 +28.8% | $362,900 +25.2% |
| 2015 | $4,598 -8.1% | $289,900 |
| 2014 | $5,006 | $289,900 |
| 2013 | $5,006 | $289,900 -14.9% |
| 2012 | -- | $340,600 |
| 2011 | -- | $340,600 |
| 2010 | $5,420 | $340,600 |
| 2009 | -- | $340,600 |
| 2008 | -- | $340,600 +4.9% |
| 2006 | -- | $324,600 |
| 2005 | -- | $324,600 +18.7% |
| 2004 | -- | $273,400 |
| 2003 | -- | $273,400 |
| 2002 | -- | $273,400 +12% |
| 2001 | -- | $244,200 |
| 2000 | -- | $244,200 |
Find assessor info on the county website
Neighborhood: 53150
Nearby homes
- $192,9500.63 AcresLT Eight Twin Silos Ct, Muskego, WI 53150Sold

- $559,4003 bd3 ba2k sqftS70W13837 Tess Corners Dr, Muskego, WI 53150Off Market
- $402,5003 bd1 ba1.4k sqftS70W13749 Tess Corners Dr, Muskego, WI 53150Off Market
- $582,3004 bd1 ba1.9k sqftW138S7076 Sherwood Cir, Muskego, WI 53150Off Market
- $602,3004 bd2 ba2.3k sqftW138S7064 Sherwood Cir, Muskego, WI 53150Off Market
- $488,7004 bd2 ba2k sqftW138S7058 Sherwood Cir, Muskego, WI 53150Off Market
- $391,7003 bd1 ba1.1k sqftW137S6994 Clarendon Pl, Muskego, WI 53150Off Market
- $515,4004 bd1 ba2.1k sqftS70W13697 Tess Corners Dr, Muskego, WI 53150Off Market
Nearby schools
GreatSchools rating
- 10/10Bay Lane Middle SchoolGrades: 5-8Distance: 1.3 mi
- 8/10Muskego High SchoolGrades: 9-12Distance: 3.7 mi
- 8/10Tess Corners Elementary SchoolGrades: PK-4Distance: 1.7 mi
Schools provided by the listing agent
- High: Muskego
- District: Muskego-Norway
Source: WIREX MLS. This data may not be complete. We recommend contacting the local school district to confirm school assignments for this home.
Get a cash offer in 3 minutes
Find out how much your home could sell for in as little as 3 minutes with a no-obligation cash offer.
Estimated market value
$798,500
Get a cash offer in 3 minutes
Find out how much your home could sell for in as little as 3 minutes with a no-obligation cash offer.
Estimated market value
$798,500
- Wisconsin
- Waukesha County
- Muskego
- 53150
- S70W13775 Tess Corners DRIVE
Nearby cities
Nearby zip codes
Other Muskego Topics
