Immaculately maintained split bedroom ranch is ready for a new owner! Welcoming curb appeal in desirable location with mature landscaping on dead end street. Formal entry shows off the amazing Birch flooring, 12ft ceilings, 6 panel doors, open floor plan and loads of natural light. Kitchen has ample storage, generous counter space, walk in pantry, all appliances and stunning cabinetry. Few steps out the patio door you'll feel tranquility on the patio overlooking the yard. Living room with gas fireplace, oversized windows (Pella) and newer carpeting. Master bedroom is an amazing retreat with walk in closet and attached master suite. 2 additional bedrooms and full bath complete the main floor. Basement has den area and much more room to expand your living space. UHP Warranty $585.
Closed
$510,000
S70W16343 Hedgewood DRIVE, Muskego, WI 53150
3beds
1,940sqft
Single Family Residence
Built in 2004
0.47 Acres Lot
$590,900 Zestimate®
$263/sqft
$3,004 Estimated rent
Home value
$590,900
$561,000 - $620,000
$3,004/mo
Zestimate® history
Owner options
List your home for rent
$3,004/mo
Rent Zestimate®
Find your next renter with Zillow Rental Manager. Plus, with online applications, you can quickly screen prospective tenants – for free.
$3,004/mo
Rent Zestimate®
Refinance and save
$2,669/mo
Est. payment
Refinancing to a lower rate could help reduce your monthly payments and save thousands over the life of the loan.
$2,669/mo
Est. payment
Explore your selling options
Work with a Zillow partner agent
Leverage their expertise and Zillow's premium Showcase listings to get your home seen by more buyers.
Get startedList with your own agent
Get your home in front of millions of buyers by listing it on Zillow.
Learn how to do itSell it yourself
Take full control of how buyers see your home on Zillow by listing For Sale by Owner (FSBO).
List your homeWhat's special
Gas fireplaceAmple storageDen areaWalk in pantryStunning cabinetryMature landscapingAmazing birch flooring
Zillow last checked:
Listing updated:
Listed by:
Lynette Lister 414-303-7892,
Berkshire Hathaway HomeServices Metro Realty-Racine
Bought with:
Lynn M Cherrette
Source: WIREX MLS,MLS#: 1846568 Originating MLS: Metro MLS
Originating MLS: Metro MLSFacts & features
Interior
Bedrooms & bathrooms
- Bedrooms: 3
- Bathrooms: 2
- Full bathrooms: 2
- Main level bedrooms: 3
Primary bedroom
- Level: Main
- Area: 238
- Dimensions: 17 x 14
Bedroom 2
- Level: Main
- Area: 143
- Dimensions: 13 x 11
Bedroom 3
- Level: Main
- Area: 121
- Dimensions: 11 x 11
Bathroom
- Features: Tub Only, Master Bedroom Bath: Tub/No Shower, Master Bedroom Bath, Shower Over Tub, Shower Stall
Dining room
- Level: Main
- Area: 208
- Dimensions: 13 x 16
Kitchen
- Level: Main
- Area: 288
- Dimensions: 24 x 12
Living room
- Level: Main
- Area: 300
- Dimensions: 20 x 15
Office
- Level: Upper
- Area: 144
- Dimensions: 12 x 12
Heating
- Natural Gas, Forced Air
Cooling
- Central Air
Appliances
- Included: Dishwasher, Disposal, Dryer, Microwave, Oven, Range, Refrigerator, Washer, Water Softener
Features
- High Speed Internet, Pantry, Cathedral/vaulted ceiling, Walk-In Closet(s)
- Flooring: Wood or Sim.Wood Floors
- Basement: 8'+ Ceiling,Block,Full,Radon Mitigation System,Sump Pump
Interior area
- Total structure area: 1,940
- Total interior livable area: 1,940 sqft
Property
Parking
- Total spaces: 2.5
- Parking features: Garage Door Opener, Attached, 2 Car, 1 Space
- Attached garage spaces: 2.5
Features
- Levels: One
- Stories: 1
- Patio & porch: Patio
Lot
- Size: 0.47 Acres
Details
- Additional structures: Garden Shed
- Parcel number: MSKC2172004
- Zoning: RES
- Special conditions: Arms Length
Construction
Type & style
- Home type: SingleFamily
- Architectural style: Ranch
- Property subtype: Single Family Residence
Materials
- Fiber Cement
Condition
- 11-20 Years
- New construction: No
- Year built: 2004
Utilities & green energy
- Sewer: Public Sewer
- Water: Public
- Utilities for property: Cable Available
Community & HOA
Community
- Subdivision: Lindale Estates
HOA
- Has HOA: Yes
- HOA fee: $75 annually
Location
- Region: Muskego
- Municipality: Muskego
Financial & listing details
- Price per square foot: $263/sqft
- Tax assessed value: $479,000
- Annual tax amount: $3,998
- Date on market: 8/18/2023
- Inclusions: Oven Range Refrigerator Dishwaher Disposal Washer And Dryer 2 Bar Stools All Blinds (Some Items Carry No Monetary Value)
Price history
| Date | Event | Price |
|---|---|---|
| 10/23/2023 | Sold | $510,000-1.9%$263/sqft |
Source:  WIREX MLS #1846568 Report a problem WIREX MLS #1846568 Report a problem | ||
| 9/7/2023 | Pending sale | $519,900$268/sqft |
Source: WIREX MLS #1846568 Report a problem | ||
| 9/5/2023 | Price change | $519,900-5.5%$268/sqft |
Source: WIREX MLS #1846568 Report a problem | ||
| 8/18/2023 | Listed for sale | $549,900+491.3%$283/sqft |
Source: WIREX MLS #1846568 Report a problem | ||
| 8/19/2004 | Sold | $93,000$48/sqft |
Source: Public Record Report a problem | ||
Public tax history
| Year | Property taxes | Tax assessment |
|---|---|---|
| 2024 | $4,145 +1.3% | $362,600 |
| 2023 | $4,093 +2.4% | $362,600 |
| 2022 | $3,998 +0.9% | $362,600 |
| 2021 | $3,963 -5.6% | $362,600 +20.2% |
| 2020 | $4,197 +0.7% | $301,700 |
| 2019 | $4,166 -16.1% | $301,700 |
| 2018 | $4,964 +0.8% | $301,700 |
| 2017 | $4,925 +23.3% | $301,700 +19.2% |
| 2015 | $3,994 -8.1% | $253,200 |
| 2014 | $4,347 | $253,200 |
| 2013 | $4,347 | $253,200 -18.4% |
| 2012 | -- | $310,400 |
| 2010 | $4,925 | $310,400 |
| 2009 | -- | $310,400 |
| 2008 | -- | $310,400 -3.5% |
| 2006 | -- | $321,700 +49.7% |
| 2005 | -- | $214,900 |
| 2004 | -- | -- |
Find assessor info on the county website
Neighborhood: 53150
Nearby homes
- $680,0005 bd4 ba3.3k sqftS70W16355 Hedgewood Dr, Muskego, WI 53150Sold
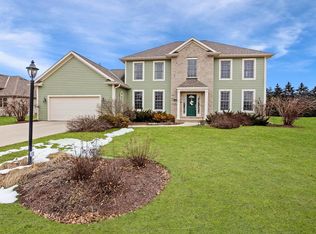
- $649,700-- bd-- ba-- sqftS70W16367 Hedgewood Dr, Muskego, WI 53150Off Market
- $785,5004 bd4 ba3.6k sqftS70W16340 Hedgewood Dr, City Of Muskego, WI 53150Off Market
- $630,000-- bd-- ba-- sqftS70W16352 Hedgewood Dr, Muskego, WI 53150Off Market
- $763,1004 bd4 ba4.1k sqftS70W16378 Hedgewood Dr, Muskego, WI 53150Off Market
- $648,500-- bd-- ba-- sqftS70W16379 Hedgewood Dr, Muskego, WI 53150Off Market
- $710,5004 bd3 ba2.3k sqftW163S6995 Oakridge Ln, Muskego, WI 53150Off Market
- $374,000-- bd-- ba-- sqftW161S7073 Olive Cir, Muskego, WI 53150Off Market
Nearby schools
GreatSchools rating
- 8/10Tess Corners Elementary SchoolGrades: PK-4Distance: 0.6 mi
- 10/10Bay Lane Middle SchoolGrades: 5-8Distance: 2.5 mi
- 8/10Muskego High SchoolGrades: 9-12Distance: 2.6 mi
Schools provided by the listing agent
- High: Muskego
- District: Muskego-Norway
Source: WIREX MLS. This data may not be complete. We recommend contacting the local school district to confirm school assignments for this home.
Get a cash offer in 3 minutes
Find out how much your home could sell for in as little as 3 minutes with a no-obligation cash offer.
Estimated market value
$590,900
Get a cash offer in 3 minutes
Find out how much your home could sell for in as little as 3 minutes with a no-obligation cash offer.
Estimated market value
$590,900
- Wisconsin
- Waukesha County
- Muskego
- 53150
- S70W16343 Hedgewood DRIVE
Nearby cities
Nearby zip codes
Other Muskego Topics
