Exceptional architectural beauty with a backdrop of mature trees in the desirable Candlewood Creek subdivision offers many well-planned details for added comforts. The vaulted great room & dining area overlook the serene backyard. First floor primary bedroom suite includes the spacious bedroom, copious closet space & a remarkable private bath w/jetted tub, dual sinks & large tiled shower with body jets. Super kitchen with island, pantry, wrap-around breakfast bar & loads of quartz workspace! 2-sided gas fireplace between dining area & great room adds to the comfortable ambiance. The oversized garage (740 sf) includes a stairway to the LL & additional entrance from front porch, for the option of separate quarters in the LL. Gas/NFP in LL family room.
Closed
$820,000
S73W15102 Cherrywood DRIVE, Muskego, WI 53150
5beds
4,745sqft
Single Family Residence
Built in 2004
0.59 Acres Lot
$979,800 Zestimate®
$173/sqft
$5,097 Estimated rent
Home value
$979,800
$931,000 - $1.05M
$5,097/mo
Zestimate® history
Owner options
List your home for rent
$5,097/mo
Rent Zestimate®
Find your next renter with Zillow Rental Manager. Plus, with online applications, you can quickly screen prospective tenants – for free.
$5,097/mo
Rent Zestimate®
Refinance and save
$5,100/mo
Est. payment
Refinancing to a lower rate could help reduce your monthly payments and save thousands over the life of the loan.
$5,100/mo
Est. payment
Explore your selling options
Work with a Zillow partner agent
Leverage their expertise and Zillow's premium Showcase listings to get your home seen by more buyers.
Get startedList with your own agent
Get your home in front of millions of buyers by listing it on Zillow.
Learn how to do itSell it yourself
Take full control of how buyers see your home on Zillow by listing For Sale by Owner (FSBO).
List your homeWhat's special
Wrap-around breakfast barOversized garageFront porchSpacious bedroomDual sinksLarge tiled showerVaulted great room
Zillow last checked:
Listing updated:
Listed by:
Pat Mullikin 414-305-1949,
M3 Realty
Bought with:
Theresa M Konkel-Dixon
Source: WIREX MLS,MLS#: 1846307 Originating MLS: Metro MLS
Originating MLS: Metro MLSFacts & features
Interior
Bedrooms & bathrooms
- Bedrooms: 5
- Bathrooms: 4
- Full bathrooms: 3
- 1/2 bathrooms: 1
- Main level bedrooms: 1
Primary bedroom
- Level: Main
- Area: 255
- Dimensions: 17 x 15
Bedroom 2
- Level: Upper
- Area: 168
- Dimensions: 14 x 12
Bedroom 3
- Level: Upper
- Area: 130
- Dimensions: 13 x 10
Bedroom 4
- Level: Upper
- Area: 156
- Dimensions: 13 x 12
Bedroom 5
- Level: Lower
- Area: 288
- Dimensions: 24 x 12
Bathroom
- Features: Shower on Lower, Tub Only, Ceramic Tile, Whirlpool, Master Bedroom Bath: Walk-In Shower, Master Bedroom Bath, Shower Over Tub
Dining room
- Level: Main
- Area: 180
- Dimensions: 15 x 12
Family room
- Level: Lower
- Area: 414
- Dimensions: 23 x 18
Kitchen
- Level: Main
- Area: 255
- Dimensions: 17 x 15
Living room
- Level: Main
- Area: 468
- Dimensions: 26 x 18
Office
- Level: Main
- Area: 165
- Dimensions: 15 x 11
Heating
- Natural Gas, Forced Air, Zoned
Cooling
- Central Air
Appliances
- Included: Dishwasher, Dryer, Oven, Range, Refrigerator, Washer
Features
- Separate Quarters, Pantry, Cathedral/vaulted ceiling, Walk-In Closet(s), Kitchen Island
- Windows: Skylight(s)
- Basement: 8'+ Ceiling,Finished,Full,Full Size Windows,Sump Pump
Interior area
- Total structure area: 4,745
- Total interior livable area: 4,745 sqft
- Finished area above ground: 3,390
- Finished area below ground: 1,355
Property
Parking
- Total spaces: 3.5
- Parking features: Basement Access, Garage Door Opener, Attached, 3 Car
- Attached garage spaces: 3.5
Features
- Levels: Two
- Stories: 2
- Patio & porch: Deck
- Has spa: Yes
- Spa features: Bath
Lot
- Size: 0.59 Acres
- Dimensions: 118 x 215 x 109 x 233
- Features: Wooded
Details
- Parcel number: MSKC2202061
- Zoning: Residential RS2
- Special conditions: Arms Length
Construction
Type & style
- Home type: SingleFamily
- Architectural style: Colonial,Other
- Property subtype: Single Family Residence
Materials
- Fiber Cement
Condition
- 11-20 Years
- New construction: No
- Year built: 2004
Utilities & green energy
- Sewer: Public Sewer
- Water: Public
- Utilities for property: Cable Available
Community & HOA
Community
- Subdivision: Candlewood Creek
Location
- Region: Muskego
- Municipality: Muskego
Financial & listing details
- Price per square foot: $173/sqft
- Tax assessed value: $825,700
- Annual tax amount: $7,058
- Date on market: 8/24/2023
- Inclusions: Range/Oven, Refrigerators In Kitchen And Lower Level, Dishwasher, Built-In Microwave, Washer, Dryer, Window Treatments.
- Exclusions: Seller's Personal Property
Price history
| Date | Event | Price |
|---|---|---|
| 10/30/2023 | Sold | $820,000+2.5%$173/sqft |
Source:  WIREX MLS #1846307 Report a problem WIREX MLS #1846307 Report a problem | ||
| 8/27/2023 | Contingent | $799,999$169/sqft |
Source: WIREX MLS #1846307 Report a problem | ||
| 8/24/2023 | Listed for sale | $799,999+876.8%$169/sqft |
Source: WIREX MLS #1846307 Report a problem | ||
| 5/3/2004 | Sold | $81,900$17/sqft |
Source: Public Record Report a problem | ||
Public tax history
| Year | Property taxes | Tax assessment |
|---|---|---|
| 2024 | $7,308 +0.9% | $625,100 |
| 2023 | $7,241 +2.6% | $625,100 |
| 2022 | $7,058 +0.7% | $625,100 |
| 2021 | $7,008 -10.5% | $625,100 +13.5% |
| 2020 | $7,826 +0.4% | $550,800 |
| 2019 | $7,796 -14% | $550,800 |
| 2018 | $9,063 +14.3% | $550,800 +13.4% |
| 2017 | $7,932 +11.5% | $485,900 +9.8% |
| 2015 | $7,112 -8.2% | $442,600 |
| 2014 | $7,744 | $442,600 |
| 2013 | $7,744 | $442,600 -9.4% |
| 2012 | -- | $488,400 |
| 2011 | -- | $488,400 |
| 2010 | $7,845 | $488,400 |
| 2009 | -- | $488,400 |
| 2008 | -- | $488,400 +21.3% |
| 2006 | -- | $402,500 +1% |
| 2005 | -- | $398,500 +528.5% |
| 2004 | -- | $63,400 |
Find assessor info on the county website
Neighborhood: 53150
Nearby homes
- $811,200-- bd-- ba-- sqftS73W15132 Cherrywood Dr, Muskego, WI 53150Off Market
- $670,000-- bd-- ba-- sqftS73W15064 Cherrywood Dr, Muskego, WI 53150Off Market
- $793,6554 bd3 ba3k sqftS73W15032 Cherrywood Dr, Muskego, WI 53150Sold

- $866,0003 bd4 ba3.5k sqftS73W15033 Candlewood Ln, Muskego, WI 53150Sold
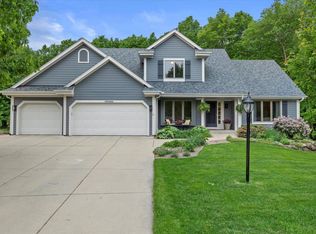
- $751,2003 bd3 ba2.7k sqftS73W15178 Cherrywood Dr, Muskego, WI 53150Off Market
- $682,800-- bd-- ba-- sqftW150S7426 Kathryn Dr, Muskego, WI 53150Off Market
- $625,0004 bd3 ba2.5k sqftS74W15137 Cherrywood Dr, Muskego, WI 53150Sold
- $659,300-- bd-- ba-- sqftS73W14992 Cherrywood Dr, Muskego, WI 53150Off Market
Nearby schools
GreatSchools rating
- 8/10Tess Corners Elementary SchoolGrades: PK-4Distance: 0.8 mi
- 10/10Bay Lane Middle SchoolGrades: 5-8Distance: 1.6 mi
- 8/10Muskego High SchoolGrades: 9-12Distance: 2.8 mi
Schools provided by the listing agent
- High: Muskego
- District: Muskego-Norway
Source: WIREX MLS. This data may not be complete. We recommend contacting the local school district to confirm school assignments for this home.
Get a cash offer in 3 minutes
Find out how much your home could sell for in as little as 3 minutes with a no-obligation cash offer.
Estimated market value
$979,800
Get a cash offer in 3 minutes
Find out how much your home could sell for in as little as 3 minutes with a no-obligation cash offer.
Estimated market value
$979,800
- Wisconsin
- Waukesha County
- Muskego
- 53150
- S73W15102 Cherrywood DRIVE
Nearby cities
Nearby zip codes
Other Muskego Topics
