Home Inspection completed - Well & Septic Inspection and water test completed. All reports available. New roof in 2026. Welcome to this spacious four-bedroom, two-story home situated on an impressive 1.23 acre lot in the highly desirable Woodfield neighborhood. Offering an outstanding combination of space, comfort and location, this home is perfect for your way of living, entertaining and enjoying the outdoors. The inviting main floor features a large formal living and dining room as well as a comfortable family room with fireplace, beautiful kitchen with stunning quartz countertops, hardwood flooring and newer appliances. Upstairs, you will find four generous-sized bedrooms, providing plenty of space for everyone or for a home office setup. Thoughtful updates throughout the home, updated bathroom fixtures and a durable epoxy-finished garage floor that reflects pride of ownership. Enjoy peaceful mornings on the covered front porch or unwind in the evening on the back-yard brick patio. Mature perennials and trees bring color and life throughout the seasons, creating a private retreat right in your own back yard. This home has been lovingly maintained by the current owner and is now ready to welcome its next owner.
Contingent
Price cut: $10K (9/16)
$439,900
S7475 Homestead Road, Eau Claire, WI 54701
4beds
2,100sqft
Single Family Residence
Built in 1978
1.23 Acres Lot
$438,000 Zestimate®
$209/sqft
$-- HOA
What's special
Spacious four-bedroom two-story homeDurable epoxy-finished garage floorFour generous-sized bedroomsHardwood flooringBack-yard brick patioCovered front porchNewer appliances
- 37 days
- 1,917
- 99
Zillow last checked:
Listing updated:
Listed by:
Kevin Escher 715-559-4663,
Escher Real Estate
Source: WIREX MLS,MLS#: 1604253 Originating MLS: REALTORS Association of Northwestern WI
Originating MLS: REALTORS Association of Northwestern WIFacts & features
Interior
Bedrooms & bathrooms
- Bedrooms: 4
- Bathrooms: 3
- Full bathrooms: 2
- 1/2 bathrooms: 1
Primary bedroom
- Level: Upper
- Area: 140
- Dimensions: 14 x 10
Bedroom 2
- Level: Upper
- Area: 120
- Dimensions: 12 x 10
Bedroom 3
- Level: Upper
- Area: 140
- Dimensions: 14 x 10
Bedroom 4
- Level: Upper
- Area: 160
- Dimensions: 16 x 10
Dining room
- Level: Main
- Area: 144
- Dimensions: 12 x 12
Family room
- Level: Main
- Area: 231
- Dimensions: 21 x 11
Kitchen
- Level: Main
- Area: 144
- Dimensions: 12 x 12
Living room
- Level: Main
- Area: 240
- Dimensions: 20 x 12
Heating
- Natural Gas, Forced Air
Cooling
- Central Air
Appliances
- Included: Dishwasher, Microwave, Range/Oven, Refrigerator, Water Softener
Features
- Ceiling Fan(s)
- Basement: Full,Concrete
Interior area
- Total structure area: 2,100
- Total interior livable area: 2,100 sqft
- Finished area above ground: 2,100
- Finished area below ground: 0
Video & virtual tour
Property
Parking
- Total spaces: 2
- Parking features: 2 Car, Attached, Garage Door Opener
- Attached garage spaces: 2
Features
- Levels: Two
- Stories: 2
- Patio & porch: Patio, Patio-Brick
Lot
- Size: 1.23 Acres
- Dimensions: 308 x 180 x 287 x 181
Details
- Parcel number: 1801822609232202008
- Zoning: Residential
Construction
Type & style
- Home type: SingleFamily
- Property subtype: Single Family Residence
Materials
- Cedar
Condition
- 21+ Years
- New construction: No
- Year built: 1978
Utilities & green energy
- Electric: Circuit Breakers
- Sewer: Septic Tank
Community & HOA
Location
- Region: Eau Claire
- Municipality: Pleasant Valley
Financial & listing details
- Price per square foot: $209/sqft
- Tax assessed value: $282,600
- Annual tax amount: $4,303
- Date on market: 8/19/2026
- Inclusions: Included:ceiling Fans, Included:dishwasher, Included:garage Opener, Included:microwave, Included:oven/Range, Included:refrigerator, Included:water Softener
- Exclusions: Excluded:sellers Personal
Estimated market value
$438,000
$416,000 - $460,000
$2,529/mo
Price history
| Date | Event | Price |
|---|---|---|
| 9/20/2026 | Contingent | $439,900$209/sqft |
Source:  WIREX MLS #1604253 Report a problem WIREX MLS #1604253 Report a problem | ||
| 9/16/2026 | Price change | $439,900-2.2%$209/sqft |
Source: WIREX MLS #1604253 Report a problem | ||
| 9/3/2026 | Price change | $449,900-2.2%$214/sqft |
Source: WIREX MLS #1604253 Report a problem | ||
| 8/26/2026 | Price change | $459,900-4.2%$219/sqft |
Source: WIREX MLS #1604253 Report a problem | ||
| 8/19/2026 | Listed for sale | $479,900$229/sqft |
Source: WIREX MLS #1604253 Report a problem | ||
Public tax history
| Year | Property taxes | Tax assessment |
|---|---|---|
| 2023 | $4,362 +7.7% | $282,600 |
| 2022 | $4,051 +3.2% | $282,600 |
| 2021 | $3,924 +2.2% | $282,600 |
| 2020 | $3,840 +19.4% | -- |
| 2019 | $3,215 -12.6% | $210,900 |
| 2018 | $3,679 | $210,900 |
| 2017 | $3,679 -2.9% | $210,900 |
| 2016 | $3,790 | $210,900 |
| 2014 | -- | $210,900 |
| 2013 | -- | $210,900 |
| 2012 | -- | $210,900 |
| 2011 | -- | $210,900 |
| 2010 | -- | $210,900 |
| 2009 | -- | $210,900 +19.1% |
| 2008 | -- | $177,100 |
| 2007 | -- | $177,100 -19.9% |
| 2006 | -- | $221,000 -45.1% |
| 2005 | -- | $402,900 |
| 2004 | -- | $402,900 |
| 2003 | -- | $402,900 +127.5% |
| 2002 | -- | $177,100 +50.1% |
| 2000 | -- | $118,000 |
Find assessor info on the county website
Monthly payment
Est. payment
Payment breakdown
Explore the cost of this home by adjusting the details. Changes won't be saved.Climate risks
Neighborhood: 54701
Nearby schools
Schools provided by the listing agent
- District: Eau Claire
Source: WIREX MLS. This data may not be complete. We recommend contacting the local school district to confirm school assignments for this home.
- $519,300-- bd-- ba-- sqftS7515 Homestead Rd, Eau Claire, WI 54701Off Market
- $494,700-- bd-- ba-- sqftS7445 Homestead Rd, Eau Claire, WI 54701Off Market
- $530,300-- bd-- ba-- sqftS7500 Crestview Ct, Eau Claire, WI 54701Off Market
- $520,800-- bd-- ba-- sqftS7450 Crestview Ct, Eau Claire, WI 54701Off Market
Similar homes
- $474,9004 bd2 ba2.1k sqft3309 S Pointe Ct, Eau Claire, WI 54701For Sale
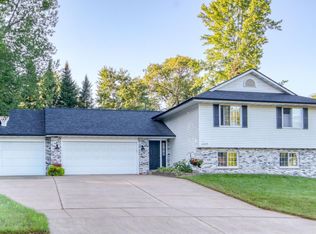
 MLS ID #7142181, Mary F Rufledt, Elite Realty Group, LLC. NorthstarMLS as distributed by MLS GRID
 - $444,0005 bd3 ba2.6k sqft1609 Lehman Street, Eau Claire, WI 54701Active
 MLS ID #1603436, John Panzigrau. WIREX MLS
 - $449,5003 bd2 ba2.6k sqft1605 Shetland Road, Eau Claire, WI 54701Active
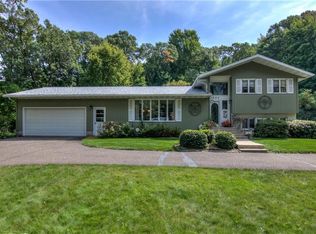 MLS ID #1595499, John Panzigrau. WIREX MLS
 - $485,0005 bd3 ba2.6k sqftS8280 Lowes Creek Rd, Eau Claire, WI 54701For Sale
 MLS ID #7029894, Katy Matzek, Keller Williams Premier Realty. NorthstarMLS as distributed by MLS GRID
 - $524,9004 bd3 ba2.8k sqft4002 Oak Knoll Dr, Eau Claire, WI 54701For SaleMLS ID #7134054, Kathy Snyder, Century 21 Affiliated. NorthstarMLS as distributed by MLS GRID
- $599,9004 bd3 ba2.8k sqftN1833 980th St, Eau Claire, WI 54701For SaleMLS ID #7145215, Ben Komro, RE/MAX Real Estate Group. NorthstarMLS as distributed by MLS GRID
