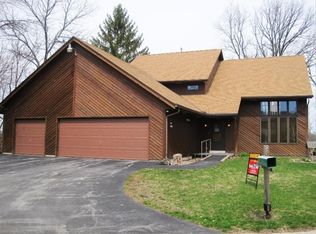
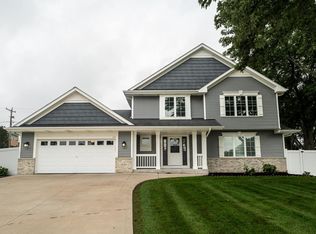
WATERFRONT 3-bedroom, 3-bath end-unit condo with a deeded boat slip on Little Muskego. Enjoy stunning lake views from the living/DR, kitchen, and primary suite. The soaring two-story living room features a wall of windows, patio doors to a large deck, new skylights, and a floor-to-ceiling stone gas fireplace. The main-floor bedroom offers a walk-in closet and spacious bath with shower and soaking tub. Upstairs, the primary suite features a cathedral ceiling, walk-in closet, new shower, whirlpool tub, and spectacular lake views, plus an additional bedroom and full bath. The partially finished lower level includes entertaining space, wet bar, and two flexible rooms. 2.5 car garage with built-in cabinetry and organized closet systems throughout. Convenient boat slip access. This is Lake Life.
Pending
$974,900
S74W17692 Harbor CIRCLE, Muskego, WI 53150
3beds
390sqft
Condominium
Built in 1989
-- sqft lot
$959,900 Zestimate®
$2,500/sqft
$628/mo HOA
What's special
Convenient boat slip accessWall of windowsNew skylightsFloor-to-ceiling stone gas fireplaceOrganized closet systems throughoutWhirlpool tubNew shower
- 32 days
- 58
- 0
Zillow last checked:
Listing updated:
Listed by:
Christopher Gebert 262-599-8980,
Keller Williams Realty-Milwaukee Southwest
Source: WIREX MLS,MLS#: 1980758 Originating MLS: Metro MLS
Originating MLS: Metro MLSFacts & features
Interior
Bedrooms & bathrooms
- Bedrooms: 3
- Bathrooms: 3
- Full bathrooms: 3
- Main level bedrooms: 1
Primary bedroom
- Level: Upper
- Area: 192
- Dimensions: 16 x 12
Bedroom 2
- Level: Main
- Area: 273
- Dimensions: 21 x 13
Bedroom 3
- Level: Upper
- Area: 154
- Dimensions: 14 x 11
Bathroom
- Features: Tub Only, Whirlpool, Master Bedroom Bath: Tub/No Shower, Master Bedroom Bath: Walk-In Shower, Master Bedroom Bath, Shower Stall
Dining room
- Level: Main
- Area: 165
- Dimensions: 15 x 11
Kitchen
- Level: Main
- Area: 273
- Dimensions: 21 x 13
Living room
- Level: Main
- Area: 266
- Dimensions: 19 x 14
Heating
- Natural Gas, Forced Air
Cooling
- Central Air
Appliances
- Included: Dishwasher, Disposal, Dryer, Microwave, Other, Range, Refrigerator, Washer, Water Filtration Own, Water Softener
- Laundry: In Unit
Features
- High Speed Internet, Cathedral/vaulted ceiling, Walk-In Closet(s), Wet Bar, Kitchen Island
- Flooring: Wood or Sim.Wood Floors
- Windows: Skylight(s)
- Basement: Block,Full,Partially Finished,Radon Mitigation System,Sump Pump
Interior area
- Total structure area: 2,539
- Total interior livable area: 390 sqft
- Finished area below ground: 390
Property
Parking
- Total spaces: 2.5
- Parking features: Attached, Garage Door Opener, 2 Car, Assigned
- Attached garage spaces: 2.5
Features
- Levels: Two,2 Story
- Stories: 2
- Patio & porch: Patio/Porch
- Exterior features: Private Entrance, Boat Slip
- Spa features: Bath
- Has view: Yes
- View description: Water
- Has water view: Yes
- Water view: Water
- Waterfront features: Lake, Deeded Water Access, Water Access/Rights, Waterfront
- Body of water: Little Muskego Lake
Details
- Parcel number: MSKC2193970006
- Zoning: RES
Construction
Type & style
- Home type: Condo
- Property subtype: Condominium
Materials
- Brick, Brick/Stone, Wood Siding
Condition
- 21+ Years
- New construction: No
- Year built: 1989
Utilities & green energy
- Sewer: Public Sewer
- Water: Public
- Utilities for property: Cable Available
Community & HOA
HOA
- Has HOA: Yes
- Amenities included: Common Green Space
- HOA fee: $628 monthly
Location
- Region: Muskego
- Municipality: Muskego
Financial & listing details
- Price per square foot: $2,500/sqft
- Tax assessed value: $706,500
- Annual tax amount: $6,227
- Date on market: 9/15/2026
- Inclusions: Range, Refrigerator, Dishwasher, Otr Microwave, Washer, Dryer, Rev Osmosis, Water Softener (Owned), Tv And Mount In The Living Room
- Exclusions: Seller Personal Property
Estimated market value
$959,900
$912,000 - $1.01M
$1,418/mo
Price history
| Date | Event | Price |
|---|---|---|
| 10/1/2026 | Pending sale | $974,900$2,500/sqft |
Source:  WIREX MLS #1980758 Report a problem WIREX MLS #1980758 Report a problem | ||
| 9/18/2026 | Contingent | $974,900$2,500/sqft |
Source: WIREX MLS #1980758 Report a problem | ||
| 9/15/2026 | Listed for sale | $974,900+143.8%$2,500/sqft |
Source: WIREX MLS #1980758 Report a problem | ||
| 8/26/2002 | Sold | $399,900$1,025/sqft |
Source: Public Record Report a problem | ||
Public tax history
| Year | Property taxes | Tax assessment |
|---|---|---|
| 2024 | $6,867 +0.5% | $534,900 |
| 2023 | $6,835 +10.6% | $534,900 |
| 2022 | $6,182 +0.5% | $534,900 |
| 2021 | $6,152 -4.1% | $534,900 +20.5% |
| 2020 | $6,411 +2.7% | $444,000 |
| 2019 | $6,240 -14.6% | $444,000 |
| 2018 | $7,306 +0.8% | $444,000 |
| 2017 | $7,248 +8.7% | $444,000 +6.8% |
| 2015 | $6,671 -8.2% | $415,800 |
| 2014 | $7,263 | $415,800 |
| 2013 | $7,263 | $415,800 -21.2% |
| 2012 | -- | $527,500 |
| 2010 | $8,487 | $527,500 |
| 2009 | -- | $527,500 |
| 2008 | -- | $527,500 +39.4% |
| 2006 | -- | $378,500 |
| 2005 | -- | $378,500 +27.2% |
| 2004 | -- | $297,500 |
| 2003 | -- | $297,500 |
| 2002 | -- | $297,500 |
Find assessor info on the county website
Monthly payment
Est. payment
Payment breakdown
Explore the cost of this home by adjusting the details. Changes won't be saved.Climate risks
Neighborhood: 53150
Nearby schools
Schools provided by the listing agent
- High: Muskego
- District: Muskego-Norway
Source: WIREX MLS. This data may not be complete. We recommend contacting the local school district to confirm school assignments for this home.