Beautiful 4 bedroom 3 bath home with jaw dropping backyard that will have you wanting to entertain family and friends every weekend. Perfect neighborhood full of kids and in walking distance of multiple parks and Cantigny! Exceptional landscaping gives great curb appeal with covered front entry. One of a kind rear covered porch that adds another 300 sqf of outdoor living space plus a large lower deck built around a 28' pool and private, fully fenced in backyard. Brand new Carven pool installed just two seasons ago with new pool heater. Brand new coffee bar addition done this year with pantry storage. Freshly remodeled downstairs powder bath, and a newly renovated freshly painted basement with gas fireplace. Beautiful estate shutters on the large front bay windows with a second gas fireplace and gorgeous built ins that give your family room character. Original hardwood floors throughout the first and second floor. Epoxy flooring in the garage plus a ceiling storage rack. With four spacious bedrooms, large nooks, and two full bathrooms upstairs be sure to see this house early because it won't last long!
Contingent
$539,999
S758 Grant St, Winfield, IL 60190
4beds
1,603sqft
Single Family Residence
Built in 1963
0.29 Acres Lot
$536,300 Zestimate®
$337/sqft
$-- HOA
What's special
Second gas fireplaceExceptional landscapingFour spacious bedroomsGreat curb appealLarge nooksJaw dropping backyardPantry storage
- 25 days
- 1,718
- 104
Likely to sell faster than
Zillow last checked:
Listing updated:
Listed by:
Kyle Kissane (630)525-0092,
Jameson Sotheby's Intl Realty
Source: MRED as distributed by MLS GRID,MLS#: 12723715
Facts & features
Interior
Bedrooms & bathrooms
- Bedrooms: 4
- Bathrooms: 3
- Full bathrooms: 2
- 1/2 bathrooms: 1
Rooms
- Room types: Deck, Eating Area
Primary bedroom
- Features: Flooring (Hardwood), Bathroom (Full)
- Level: Second
- Area: 192 Square Feet
- Dimensions: 16X12
Bedroom 2
- Features: Flooring (Hardwood)
- Level: Second
- Area: 156 Square Feet
- Dimensions: 13X12
Bedroom 3
- Features: Flooring (Hardwood)
- Level: Second
- Area: 120 Square Feet
- Dimensions: 12X10
Bedroom 4
- Features: Flooring (Hardwood)
- Level: Second
- Area: 100 Square Feet
- Dimensions: 10X10
Deck
- Level: Main
- Area: 650 Square Feet
- Dimensions: 50X13
Dining room
- Features: Flooring (Hardwood)
- Level: Main
- Area: 154 Square Feet
- Dimensions: 14X11
Eating area
- Level: Main
- Area: 176 Square Feet
- Dimensions: 16X11
Family room
- Features: Flooring (Luxury Vinyl)
- Level: Basement
- Area: 252 Square Feet
- Dimensions: 18X14
Kitchen
- Features: Flooring (Ceramic Tile)
- Level: Main
- Area: 168 Square Feet
- Dimensions: 14X12
Laundry
- Level: Basement
- Area: 210 Square Feet
- Dimensions: 15X14
Living room
- Features: Flooring (Hardwood)
- Level: Main
- Area: 315 Square Feet
- Dimensions: 21X15
Heating
- Natural Gas
Cooling
- Central Air
Appliances
- Included: Range, Microwave, Dishwasher, Refrigerator, Washer, Dryer, Wine Refrigerator, Humidifier, Gas Water Heater
Features
- Bookcases, Granite Counters
- Flooring: Hardwood
- Windows: Bay Window(s)
- Basement: Finished,Partial
- Number of fireplaces: 2
- Fireplace features: Gas Starter
Interior area
- Total structure area: 0
- Total interior livable area: 1,603 sqft
Property
Parking
- Total spaces: 6
- Parking features: Asphalt, Garage Door Opener, Yes, Garage Owned, Attached, Driveway, Garage
- Attached garage spaces: 2
- Has uncovered spaces: Yes
Accessibility
- Accessibility features: No Disability Access
Features
- Patio & porch: Deck, Patio
- Pool features: Above Ground
- Has view: Yes
- View description: Water
- Has water view: Yes
- Water view: Water
Lot
- Size: 0.29 Acres
- Dimensions: 166 x 75
Details
- Additional structures: Shed(s)
- Parcel number: 0413313021
- Special conditions: None
- Other equipment: TV-Cable, Ceiling Fan(s), Fan-Attic Exhaust, Fan-Whole House, Sump Pump, Air Purifier
Construction
Type & style
- Home type: SingleFamily
- Property subtype: Single Family Residence
Materials
- Vinyl Siding, Brick, Frame, Stone
- Foundation: Concrete Perimeter
- Roof: Asphalt
Condition
- New construction: No
- Year built: 1963
- Major remodel year: 2025
Utilities & green energy
- Sewer: Public Sewer
- Water: Lake Michigan, Public
Community & HOA
Community
- Features: Street Paved
- Security: Carbon Monoxide Detector(s)
HOA
- Services included: None
Location
- Region: Winfield
Financial & listing details
- Price per square foot: $337/sqft
- Annual tax amount: $9,282
- Date on market: 8/5/2026
- Ownership: Fee Simple
Estimated market value
$536,300
$509,000 - $563,000
$2,984/mo
Price history
| Date | Event | Price |
|---|---|---|
| 8/17/2026 | Contingent | $539,999$337/sqft |
Source:  MRED as distributed by MLS GRID #12723715 Report a problem MRED as distributed by MLS GRID #12723715 Report a problem | ||
| 8/5/2026 | Listed for sale | $539,999$337/sqft |
Source: MRED as distributed by MLS GRID #12723715 Report a problem | ||
Public tax history
Tax history is unavailable.
Monthly payment
Est. payment
Payment breakdown
Explore the cost of this home by adjusting the details. Changes won't be saved.Climate risks
Neighborhood: 60190
Nearby schools
Schools provided by the listing agent
- District: 34
Source: MRED as distributed by MLS GRID. This data may not be complete. We recommend contacting the local school district to confirm school assignments for this home.
Similar homes
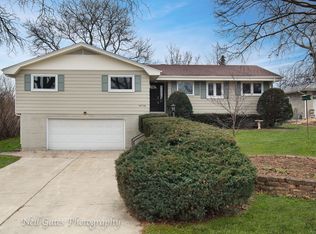
- $539,0004 bd2 ba2.2k sqft831 Sunnyside Rd, Roselle, IL 60172New
 MLS ID #12725431, Marzena Pisarczyk, Kale Realty. MRED as distributed by MLS GRID
 - $525,0004 bd3 ba2.1k sqft329 Sundance Dr, Bartlett, IL 60103New
 MLS ID #12744874, Aurica Burduja, Xhomes Realty Inc. MRED as distributed by MLS GRID
 - $475,0004 bd3 ba1.9k sqft30W280 Holyoke Ct, Warrenville, IL 60555Active
 MLS ID #12725817, Joe Cirafici, PSA,RENE, Cirafici Real Estate. MRED as distributed by MLS GRID
 - $475,0003 bd2 ba1.6k sqft22W524 Birchwood Dr, Glen Ellyn, IL 60137New
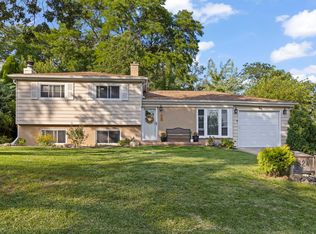 MLS ID #12725217, Robert Toren, Keller Williams Premiere Properties. MRED as distributed by MLS GRID
