Skip main navigation
Closed
  • $220,000

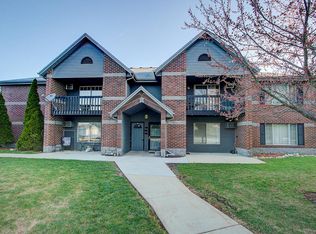
    S75W16788 Jacob COURT #12, Muskego, WI 53150

    2beds
    980sqft
    Condominium
    Built in 1991
    -- sqft lot
    $223,900 Zestimate®
    $224/sqft
    $1,436 Estimated rent

    Home value

    $223,900

    $210,000 - $237,000

    $1,436/mo

    Zestimate® history
    Loading
    Loading...

    Owner options

    List your home for rent

    $1,436/mo

    Rent Zestimate®

    Find your next renter with Zillow Rental Manager. Plus, with online applications, you can quickly screen prospective tenants – for free.

    Learn more

    $1,436/mo

    Rent Zestimate®

    Refinance and save

    $1,681/mo

    Est. payment

    Refinancing to a lower rate could help reduce your monthly payments and save thousands over the life of the loan.

    See today's rates

    $1,681/mo

    Est. payment

    Explore your selling options

    Work with a Zillow partner agent

    Leverage their expertise and Zillow's premium Showcase listings to get your home seen by more buyers.

    Get started

    List with your own agent

    Get your home in front of millions of buyers by listing it on Zillow.

    Learn how to do it

    Sell it yourself

    Take full control of how buyers see your home on Zillow by listing For Sale by Owner (FSBO).

    List your home

    What's special

    Private entryWell-maintained first-floor unitFresh paintWalk-out patioOpen layoutBrand new floorsIn-unit laundry
    Experience convenient condo living in the heart of Muskego! Brand NEW floors, and fresh paint! This well-maintained first-floor unit is perfectly situated on a quiet cul-de-sac, yet just steps away from restaurants, shopping, the library, scenic parks, and more. Enjoy low HOA fees and a private entry for added comfort and ease. The open layout features in-unit laundry and a walk-out patio--ideal for grilling or relaxing with friends and family. This unit is also rental-friendly, offering great potential for investors or those seeking extra income.

    Zillow last checked:

    Listing updated:

    Listed by:

    HIGHMARK Real Estate - Jay Schmidt Group*,

    Keller Williams Realty-Milwaukee North Shore

    Bought with:

    Dana Hecker

    Source: WIREX MLS,MLS#: 1947348MLS LogoOriginating MLS: Metro MLS

    Facts & features

    Interior

    Bedrooms & bathrooms
    • Bedrooms: 2
    • Bathrooms: 1
    • Full bathrooms: 1
    • Main level bedrooms: 2
    Primary bedroom
    • Level: Main
    • Area: 154
    • Dimensions: 14 x 11
    Bedroom 2
    • Level: Main
    • Area: 154
    • Dimensions: 14 x 11
    Bathroom
    • Features: Dual Entry Off Master Bedroom, Master Bedroom Bath, Shower Over Tub
    Kitchen
    • Level: Main
    • Area: 204
    • Dimensions: 17 x 12
    Living room
    • Level: Main
    • Area: 240
    • Dimensions: 16 x 15
    Heating
    • Electric
    Cooling
    • Wall/Sleeve Air
    Appliances
    • Included: Dishwasher, Dryer, Microwave, Oven, Range, Refrigerator, Washer
    • Laundry: In Unit
    Features
    • Flooring: Wood or Sim.Wood Floors
    • Basement: None / Slab
    • Common walls with other units/homes: End Unit
    Interior area
    • Total structure area: 980
    • Total interior livable area: 980 sqft

    Property

    Parking
    • Total spaces: 1
    • Parking features: Detached, 1 Car, 1 Space, Assigned
    • Garage spaces: 1
    Features
    • Levels: Two,1 Story
    • Stories: 2
    • Patio & porch: Patio/Porch
    • Exterior features: Private Entrance
    Details
    • Parcel number: MSKC2198124004
    • Zoning: RES
    • Special conditions: Arms Length

    Construction

    Type & style
    • Home type: Condo
    • Property subtype: Condominium
    • Attached to another structure: Yes
    Materials
    • Brick, Brick/Stone
    Condition
    • 21+ Years
    • New construction: No
    • Year built: 1991

    Utilities & green energy

    • Sewer: Public Sewer
    • Water: Public
    • Utilities for property: Cable Available

    Community & HOA

    HOA
    • Has HOA: Yes
    • Amenities included: Common Green Space
    • HOA fee: $200 monthly
    Location
    • Region: Muskego
    • Municipality: Muskego

    Financial & listing details

    • Price per square foot: $224/sqft
    • Annual tax amount: $1,302
    • Date on market: 1/22/2026
    • Inclusions: All Kitchen Appliances, Ac Window Unit, Window Blinds
    • Exclusions: Seller And Tenants' Personal Property

    Price history

    DateEventPrice
    2/23/2026Sold$220,000+0%$224/sqft
    Source: WIREX MLS #1947348 Report a problem
    1/27/2026Contingent$219,999$224/sqft
    Source: WIREX MLS #1947348 Report a problem
    1/22/2026Listed for sale$219,999-5.4%$224/sqft
    Source: WIREX MLS #1947348 Report a problem
    1/12/2026Listing removed$232,500$237/sqft
    Source: WIREX MLS #1938150 Report a problem
    10/16/2025Price change$232,500-4.1%$237/sqft
    Source: WIREX MLS #1938150 Report a problem
    10/9/2025Listed for sale$242,500$247/sqft
    Source: WIREX MLS #1938150 Report a problem

    Public tax history

    Tax history is unavailable.

    Neighborhood: 53150

    Nearby schools

    GreatSchools rating
    Schools provided by the listing agent
    • High: Muskego
    • District: Muskego-Norway

    Source: WIREX MLS. This data may not be complete. We recommend contacting the local school district to confirm school assignments for this home.

    Get a cash offer in 3 minutes
    Find out how much your home could sell for in as little as 3 minutes with a no-obligation cash offer.
    Estimated market value
    $223,900
    Get a cash offer in 3 minutes
    Find out how much your home could sell for in as little as 3 minutes with a no-obligation cash offer.
    Estimated market value
    $223,900