Showings start 7-9-23 WATERFRONT Chalet style home on Lake Redstone! AWESOME lake views! Open living/dining/kitchen spaces so everyone can join in on the conversation. Efficient kitchen w/snack bar, dinette area & a large living room w/fireplace. ALL w/views of the lake & access to the large deck where outdoor gatherings overlooking the water are more than perfect! Two main level bedrooms/two upper level bedrooms. 2-Car garage w/attached shed that even has a shower in it along w/a fish cleaning station. Approx. 43' shoreline (at the meander line), 20' approximately at the water. Dock a boat & swim from shore. Please note this home is being sold AS-IS & will require updates which presents a fantastic opportunity for you to personalize the space & turn it into your dream lakefront retreat!
Sold for $338,000
$338,000
S761a E Redstone Dr, La Valle, WI 53941
4beds
1,326sqft
Single Family Residence
Built in 1972
0.46 Acres Lot
$405,500 Zestimate®
$255/sqft
$2,176 Estimated rent
Home value
$405,500
$381,000 - $434,000
$2,176/mo
Zestimate® history
Owner options
List your home for rent
$2,176/mo
Rent Zestimate®
Find your next renter with Zillow Rental Manager. Plus, with online applications, you can quickly screen prospective tenants – for free.
$2,176/mo
Rent Zestimate®
Refinance and save
$2,208/mo
Est. payment
Refinancing to a lower rate could help reduce your monthly payments and save thousands over the life of the loan.
$2,208/mo
Est. payment
Explore your selling options
Work with a Zillow partner agent
Leverage their expertise and Zillow's premium Showcase listings to get your home seen by more buyers.
Get startedList with your own agent
Get your home in front of millions of buyers by listing it on Zillow.
Learn how to do itSell it yourself
Take full control of how buyers see your home on Zillow by listing For Sale by Owner (FSBO).
List your homeWhat's special
Zillow last checked:
Listing updated:
Listed by:
Julie Alibrando,
RE/MAX Preferred
Bought with:
Julie Alibrando, 48539-90
RE/MAX Preferred
Source: SCWMLS,MLS#: 1959399
Facts & features
Interior
Bedrooms & bathrooms
- Bedrooms: 4
- Bathrooms: 2
- Full bathrooms: 1
- 1/2 bathrooms: 1
- Main level bathrooms: 1
Primary bedroom
- Level: Main
- Area: 110
- Dimensions: 11 x 10
Bedroom 2
- Level: Main
- Area: 72
- Dimensions: 9 x 8
Bedroom 3
- Level: Upper
- Area: 210
- Dimensions: 15 x 14
Bedroom 4
- Level: Upper
- Area: 195
- Dimensions: 15 x 13
Kitchen
- Features: Breakfast Bar, Range/Oven, Refrigerator
- Level: Main
- Area: 81
- Dimensions: 9 x 9
Living room
- Level: Main
- Area: 195
- Dimensions: 15 x 13
Heating
- Forced Air
Features
- Great room, At Least 1 tub, Internet- Fiber available
- Basement: Crawl Space
- Number of fireplaces: 1
- Fireplace features: 1 fireplace, Wood Burning
Interior area
- Total structure area: 1,326
- Total interior livable area: 1,326 sqft
- Finished area above ground: 1,326
Property
Parking
- Total spaces: 2
- Parking features: 2 car, Detached
- Garage spaces: 2
- Has uncovered spaces: Yes
Features
- Levels: One and One Half
- Stories: 1.5
- Patio & porch: Deck
- On waterfront: Yes
- Waterfront features: Dock/Pier, Waterfront, Lake Front, Water ski lake
- Body of water: Redstone
- Frontage length: Waterfront: 43
Lot
- Size: 0.46 Acres
- Features: Rural-in subdivision, Subject Shoreland Zoning
Details
- Parcel number: 024239400000
- Zoning: R1
Construction
Type & style
- Home type: SingleFamily
- Architectural style: Other
- Property subtype: Single Family Residence
Materials
- Wood Siding
- Foundation: Block
Condition
- Year built: 1972
Utilities & green energy
- Sewer: Holding Tank
- Water: Well
Community & HOA
Community
- Subdivision: Lake Redstone
Location
- Region: La Valle
Financial & listing details
- Price per square foot: $255/sqft
- Tax assessed value: $167,800
- Annual tax amount: $3,244
- Date on market: 7/8/2023
- Listing terms: Arms Length
- Inclusions: Appliances, Furnishings, Dock, Window Coverings
Price history
| Date | Event | Price |
|---|---|---|
| 8/11/2023 | Sold | $338,000+25.2%$255/sqft |
Source: SCWMLS #1959399 Report a problem | ||
| 7/13/2023 | Pending sale | $269,900$204/sqft |
Source:  WIREX MLS #1959399 Report a problem WIREX MLS #1959399 Report a problem | ||
Public tax history
Tax history is unavailable.
Neighborhood: 53941
Nearby homes
- $323,000-- bd-- ba-- sqftS761A E Redstone Dr, La Valle, WI 53941Sold
- $328,100-- bd-- ba-- sqftE4709 Tanager Ct, La Valle, WI 53941Off Market
- $609,200-- bd-- ba-- sqftS769 E Redstone Dr, La Valle, WI 53941Off Market
- $554,4004 bd2 ba1.6k sqftE4701 Tanager Ct, La Valle, WI 53941Off Market
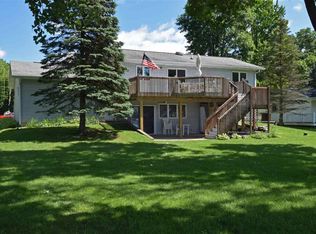
- $484,3003 bd1 ba1.5k sqftNULL-E4706A Tanager Ct, La Valle, WI 53941Off Market
- $379,500-- bd-- ba-- sqftE4718 Arapaho Ct, La Valle, WI 53941Off Market
- $374,000-- bd-- ba-- sqftNULL-E4710B Arapaho Ct, La Valle, WI 53941Off Market
- $474,500-- bd-- ba-- sqftE4693 Tanager Ct, La Valle, WI 53941Off Market
Nearby schools
GreatSchools rating
- NAWest Side Elementary SchoolGrades: PK-2Distance: 6.7 mi
- 6/10Webb Middle SchoolGrades: 6-8Distance: 6.4 mi
- 5/10Reedsburg Area High SchoolGrades: 9-12Distance: 7.2 mi
Schools provided by the listing agent
- Middle: Webb
- High: Reedsburg Area
- District: Reedsburg
Source: SCWMLS. This data may not be complete. We recommend contacting the local school district to confirm school assignments for this home.
Get a cash offer in 3 minutes
Find out how much your home could sell for in as little as 3 minutes with a no-obligation cash offer.
Estimated market value
$405,500
Get a cash offer in 3 minutes
Find out how much your home could sell for in as little as 3 minutes with a no-obligation cash offer.
Estimated market value
$405,500
- Wisconsin
- Sauk County
- La Valle
- 53941
- S761a E Redstone Dr
Nearby cities
Nearby zip codes
Other La Valle Topics
