Skip main navigation
Closed
  • $357,000

    S7720 Sunrise Dr, Fall Creek, WI 54742

    4beds
    1,959sqft
    Single Family Residence
    Built in 1915
    5 Acres Lot
    $414,200 Zestimate®
    $182/sqft
    $2,217 Estimated rent

    Home value

    $414,200

    $393,000 - $439,000

    $2,217/mo

    Zestimate® history
    Loading
    Loading...

    Owner options

    List your home for rent

    $2,217/mo

    Rent Zestimate®

    Find your next renter with Zillow Rental Manager. Plus, with online applications, you can quickly screen prospective tenants – for free.

    Learn more

    $2,217/mo

    Rent Zestimate®

    Refinance and save

    $1,872/mo

    Est. payment

    Refinancing to a lower rate could help reduce your monthly payments and save thousands over the life of the loan.

    See today's rates

    $1,872/mo

    Est. payment

    Explore your selling options

    Work with a Zillow partner agent

    Leverage their expertise and Zillow's premium Showcase listings to get your home seen by more buyers.

    Get started

    List with your own agent

    Get your home in front of millions of buyers by listing it on Zillow.

    Learn how to do it

    Sell it yourself

    Take full control of how buyers see your home on Zillow by listing For Sale by Owner (FSBO).

    List your home

    What's special

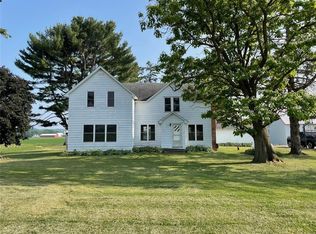
    Looking for space inside and out? This is it! Lots of room to move around in this generously comfortable 4 bedroom home and plenty of space for the toys with 3-car detached heated garage, 30x50 pole building with two sliding doors & electricity, 20x27 storage shed with loft & electricity located on 5 open acres! Enjoy time spent on your front or back deck taking in the rural landscape with sunrises & sunsets and a yard full of mature maple trees for beautiful autumn views! Natural lighting from 3 sets of sliding patio doors leading to deck that spans the front of house. Large walk-in kitchen pantry. Main floor bedroom and laundry with washer and dryer included, plus three bedrooms upstairs and half bath. Updates: Kitchen flooring, Well 2023, Water heater 2023, Roof 2016, Furnace2014, Western Dairyland insulated attic (14”), Spectrum internet available.

    Zillow last checked:

    Listing updated:

    Listed by:

    Edina Realty, Inc.

    Bought with:

    NON-RMLS

    Non-MLS

    Source: NorthstarMLS as distributed by MLS GRID,MLS#: 6484078MLS Logo

    Facts & features

    Interior

    Bedrooms & bathrooms
    • Bedrooms: 4
    • Bathrooms: 2
    • Full bathrooms: 1
    • 1/2 bathrooms: 1
    Bedroom
    • Level: Upper
    • Area: 88 Square Feet
    • Dimensions: 8x11
    Bedroom 2
    • Level: Upper
    • Area: 196 Square Feet
    • Dimensions: 14x14
    Bedroom 3
    • Level: Upper
    • Area: 210 Square Feet
    • Dimensions: 14x15
    Bedroom 4
    • Level: Main
    • Area: 99 Square Feet
    • Dimensions: 9x11
    Bathroom
    • Level: Upper
    • Area: 24 Square Feet
    • Dimensions: 4x6
    Bathroom
    • Level: Main
    • Area: 56 Square Feet
    • Dimensions: 8x7
    Dining room
    • Level: Main
    • Area: 198 Square Feet
    • Dimensions: 11x18
    Family room
    • Level: Main
    • Area: 210 Square Feet
    • Dimensions: 14x15
    Foyer
    • Level: Main
    • Area: 55 Square Feet
    • Dimensions: 5x11
    Kitchen
    • Level: Main
    • Area: 120 Square Feet
    • Dimensions: 6x20
    Living room
    • Level: Main
    • Area: 210 Square Feet
    • Dimensions: 14x15
    Office
    • Level: Upper
    • Area: 54 Square Feet
    • Dimensions: 6x9
    Other
    • Level: Main
    • Area: 55 Square Feet
    • Dimensions: 11x5
    Heating
    • Forced Air
    Cooling
    • None
    Appliances
    • Included: Microwave, Range, Refrigerator, Wall Oven
    Features
    • Basement: Partial
    • Has fireplace: No
    Interior area
    • Total structure area: 1,959
    • Total interior livable area: 1,959 sqft
    • Finished area above ground: 1,959
    • Finished area below ground: 0

    Property

    Parking
    • Total spaces: 3
    • Parking features: Detached Garage
    • Garage spaces: 3
    • Details: Garage Dimensions (26x36)
    Accessibility
    • Accessibility features: None
    Features
    • Levels: Two
    • Stories: 2
    • Patio & porch: Deck
    Lot
    • Size: 5 Acres
    • Dimensions: 5 Acres
    Details
    • Additional structures: Pole Building, Storage Shed
    • Foundation area: 1117
    • Parcel number: 012105201010
    • Zoning description: Residential-Single Family

    Construction

    Type & style
    • Home type: SingleFamily
    • Property subtype: Single Family Residence
    Condition
    • New construction: No
    • Year built: 1915

    Utilities & green energy

    • Electric: Fuses
    • Gas: Propane
    • Sewer: Mound Septic, Septic System Compliant - Yes
    • Water: Drilled, Well

    Community & HOA

    HOA
    • Has HOA: No
    Location
    • Region: Fall Creek

    Financial & listing details

    • Price per square foot: $182/sqft
    • Tax assessed value: $198,700
    • Annual tax amount: $2,999
    • Date on market: 2/6/2024
    • Cumulative days on market: 31 days

    Price history

    DateEventPrice
    3/8/2024Sold$357,000+2%$182/sqft
    Source: NorthstarMLS as distributed by MLS GRID #6484078 Report a problem
    2/11/2024Contingent$350,000$179/sqft
    Source: WIREX MLS #1579326 Report a problem
    2/6/2024Listed for sale$350,000$179/sqft
    Source: WIREX MLS #1579326 Report a problem

    Public tax history

    YearProperty taxesTax assessment
    2023$3,413 -2.3%$198,700
    2022$3,493 -0.5%$198,700 -0.1%
    2021$3,511 +10.6%$198,800
    2020$3,176 +24.6%--
    2019$2,549 -16.6%$147,400
    2018$3,057 $147,400
    2017$3,057 +5.6%$147,400
    2016$2,894 $147,400
    2014-- $147,400
    2013-- $147,400 +1.5%
    2012-- $145,200
    2011-- $145,200
    2010-- $145,200
    2009-- $145,200
    2008-- $145,200
    2007-- $145,200 -8.2%
    2006-- $158,100 +2.5%
    2005-- $154,300 +37.2%
    2004-- $112,500 +9.1%
    2003-- $103,100 +10.7%
    2002-- $93,100 -3.9%
    2000-- $96,900
    Find assessor info on the county website

    Neighborhood: 54742

    Nearby schools

    GreatSchools rating
    Get pre-qualified for a loan
    At Zillow Home Loans, we can pre-qualify you in as little as 5 minutes with no impact to your credit score.

    An equal housing lender. NMLS #10287.