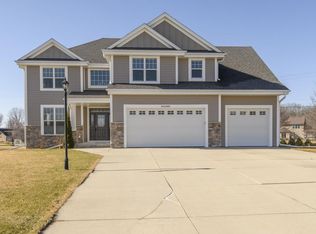
Welcome home to this stunning 4-bed, 3.5-bath beauty in the desirable Belle Chasse subdivision, built in 2019 and impeccably maintained! The kitchen boasts a large pantry, GE SS appliances, & granite counters. The open-concept flow into the eat-in kitchen and living space are completed with a gas fireplace. Laundry w/lockers on main level adds everyday convenience. All bedrooms are spacious & located upstairs, including a primary suite w/oversized closet, dual vanities, and walk-in shower. The newly finished LL features durable LVP flooring, a spacious living area, bar w/beverage fridge, and a full bath w/stunning tile shower. Outside, enjoy a beautifully landscaped, well-manicured yard and a patio perfect for relaxing or entertaining. Spacious 2.5 car garage. This home truly has it all!
Pending
Price cut: $15K (8/7)
$784,900
S77W14494 Independence COURT, Muskego, WI 53150
4beds
3,022sqft
Single Family Residence
Built in 2019
0.41 Acres Lot
$776,500 Zestimate®
$260/sqft
$17/mo HOA
What's special
Gas fireplaceBeautifully landscaped well-manicured yardGranite countersDual vanitiesGe ss appliancesWalk-in shower
- 38 days
- 534
- 24
Zillow last checked:
Listing updated:
Listed by:
Tony Wendorf & Associates Team* 262-719-0676,
Keller Williams Realty-Lake Country
Source: WIREX MLS,MLS#: 1972570
Originating MLS: Metro MLS
Facts & features
Interior
Bedrooms & bathrooms
- Bedrooms: 4
- Bathrooms: 4
- Full bathrooms: 3
- 1/2 bathrooms: 1
Primary bedroom
- Level: Upper
- Area: 221
- Dimensions: 13 x 17
Bedroom 2
- Level: Upper
- Area: 195
- Dimensions: 13 x 15
Bedroom 3
- Level: Upper
- Area: 140
- Dimensions: 10 x 14
Bedroom 4
- Level: Upper
- Area: 154
- Dimensions: 11 x 14
Bathroom
- Features: Shower on Lower, Tub Only, Ceramic Tile, Master Bedroom Bath: Walk-In Shower, Master Bedroom Bath, Shower Over Tub
Dining room
- Level: Main
- Area: 216
- Dimensions: 24 x 9
Kitchen
- Level: Main
- Area: 156
- Dimensions: 13 x 12
Living room
- Level: Main
- Area: 272
- Dimensions: 17 x 16
Heating
- Natural Gas, Forced Air
Cooling
- Central Air
Appliances
- Included: Dishwasher, Disposal, Dryer, Microwave, Oven, Range, Refrigerator, Washer, Water Softener Rented
Features
- High Speed Internet, Pantry, Walk-In Closet(s), Kitchen Island
- Windows: Low Emissivity Windows
- Basement: Finished,Full,Concrete,Radon Mitigation System,Sump Pump
Interior area
- Total structure area: 3,022
- Total interior livable area: 3,022 sqft
- Finished area above ground: 2,422
- Finished area below ground: 600
Video & virtual tour
Property
Parking
- Total spaces: 2.5
- Parking features: Garage Door Opener, Attached, 2 Car
- Attached garage spaces: 2.5
Features
- Levels: Two
- Stories: 2
- Patio & porch: Patio
Lot
- Size: 0.41 Acres
Details
- Parcel number: MSKC2204171
- Zoning: RES
Construction
Type & style
- Home type: SingleFamily
- Architectural style: Contemporary
- Property subtype: Single Family Residence
Materials
- Fiber Cement, Stone, Brick/Stone
Condition
- 6-10 Years
- New construction: No
- Year built: 2019
Utilities & green energy
- Sewer: Public Sewer
- Water: Public
- Utilities for property: Cable Available
Community & HOA
Community
- Subdivision: Belle Chasse
HOA
- Has HOA: Yes
- HOA fee: $200 annually
Location
- Region: Muskego
- Municipality: Muskego
Financial & listing details
- Price per square foot: $260/sqft
- Tax assessed value: $663,200
- Annual tax amount: $6,516
- Date on market: 7/21/2026
- Inclusions: Refrigerator, Microwave X2, Gas Range/Oven, Garbage Disposal, Dishwasher, Washer, Dryer, Simplisafe Security Cameras, Beverage Fridge Ll
- Exclusions: Sellers Personal Property, Beverage Fridge In Garage
Estimated market value
$776,500
$738,000 - $815,000
$4,235/mo
Price history
| Date | Event | Price |
|---|---|---|
| 8/17/2026 | Pending sale | $784,900$260/sqft |
Source: | ||
| 8/11/2026 | Contingent | $784,900$260/sqft |
Source: | ||
| 8/7/2026 | Price change | $784,900-1.9%$260/sqft |
Source: | ||
| 7/21/2026 | Listed for sale | $799,900+81.8%$265/sqft |
Source: | ||
| 9/4/2019 | Sold | $440,000$146/sqft |
Source: Public Record Report a problem | ||
Public tax history
| Year | Property taxes | Tax assessment |
|---|---|---|
| 2024 | $5,997 +0.5% | $502,100 |
| 2023 | $5,967 +7.2% | $502,100 +4.1% |
| 2022 | $5,567 +0.5% | $482,200 |
| 2021 | $5,540 -11.9% | $482,200 +10.7% |
| 2020 | $6,290 +331.2% | $435,700 +335.3% |
| 2019 | $1,459 -11.4% | $100,100 |
| 2018 | $1,647 +0.8% | $100,100 |
| 2017 | $1,634 | $100,100 |
Find assessor info on the county website
Monthly payment
Est. payment
Payment breakdown
Explore the cost of this home by adjusting the details. Changes won't be saved.Climate risks
Neighborhood: 53150
Nearby schools
Schools provided by the listing agent
- High: Muskego
- District: Muskego-Norway
Source: WIREX MLS. This data may not be complete. We recommend contacting the local school district to confirm school assignments for this home.