Skip main navigation
Sold for $428,500
  • $428,500

    S77W32784 Country Ln E, Mukwonago, WI 53149

    4beds
    3baths
    3,000sqft
    SingleFamily
    Built in 1977
    1.13 Acres Lot
    $575,000 Zestimate®
    $143/sqft
    $3,644 Estimated rent

    Home value

    $575,000

    $541,000 - $615,000

    $3,644/mo

    Zestimate® history
    Loading
    Loading...

    Owner options

    List your home for rent

    $3,644/mo

    Rent Zestimate®

    Find your next renter with Zillow Rental Manager. Plus, with online applications, you can quickly screen prospective tenants – for free.

    Learn more

    $3,644/mo

    Rent Zestimate®

    Refinance and save

    $2,179/mo

    Est. payment

    Refinancing to a lower rate could help reduce your monthly payments and save thousands over the life of the loan.

    See today's rates

    $2,179/mo

    Est. payment

    Explore your selling options

    Work with a Zillow partner agent

    Leverage their expertise and Zillow's premium Showcase listings to get your home seen by more buyers.

    Get started

    List with your own agent

    Get your home in front of millions of buyers by listing it on Zillow.

    Learn how to do it

    Sell it yourself

    Take full control of how buyers see your home on Zillow by listing For Sale by Owner (FSBO).

    List your home

    What's special

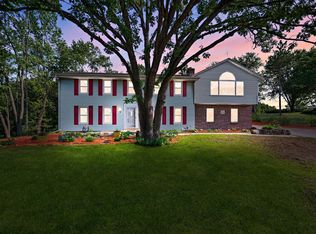
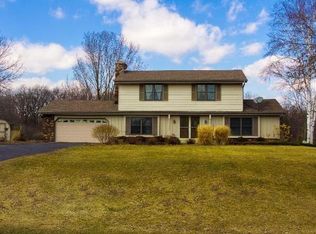
    SCHEDULE A SHOWING ONLINE AT: showmojo.com/lh/b73fab00b8 Thank you for your interest in Real Property Management. OCTOBER LEASE SIGNING SPECIAL. 1/2 OFF THE FIRST FULL MONTH OF RENT!! (Perhaps a little extra to go towards a new living room set for your new home) Don't miss out on this 3000.00 sq ft home with 4 bedrooms and 3.5 baths. This spacious home is situated on a beautiful lot in Mukwonago and has so much to offer. The main floor has the formal living room with wood fire place, laminate flooring, the half bath, along with the formal dining and lovely kitchen with plenty of cabinets and granite counter top, kitchen nook and stainless steel appliances including a dishwasher. The second floor houses the large master bedroom, with walk in closet, master bath with jet tub. All 4 bedrooms are carpeted with over sized closet space. The second level also offers a office loft space and lounge. The rec room has a lot of space and fire place. The laundry room comes with the washer and dryer. There is ALSO a THREE car garage. MUST SEE, words can not describe this lovely home. ** RENTAL QUALIFICATIONS ** 1) Gross monthly income must be at least 2.5 times the monthly rental amount. ** APPLICATION INFO ** 1) ALL persons over the age of 18 who will be residing in the unit are required to complete a rental application - NO EXCEPTIONS 2) $25 non-refundable processing fee for EACH adult applicant - cash NOT accepted. 3) EACH applicant must provide proof of income (last 2 check stubs, etc.), proof of identity (photo copy of driver's license or state issued ID) and a copy of your social security card. 4) A qualified application includes verification of income, credit history, previous Landlord references, satisfactory credit report and nationwide background screening. Based on the screening results, the Landlord reserves the right to increase the Security Deposit, and/or require a qualified co-signer(s) as a condition of the lease. ~ NOTE: APPLICATIONS WILL NOT BE PROCESSED UNTIL ALL OF THE REQUIRED DOCUMENTS HAVE BEEN RECEIVED AND FEES PAID IN FULL. 2 Fireplaces 1 Gas & 1 Wood 2 Furnaces 3 Car Garage Central A/C Formal Dining Room & Eat In Kitchen Granite Counters Large Lounge Upstairs Loft/Office New Windows On 1.13 Acres Pets Welcome Recreation Room/Bonus Room On Main Level Separate Heating/Cooling In Addition Stove/Range (Electric) Tenant Does Not Have Use Of Shed Tenant(S) Are Responsible For All Lawn Care And Snow/Ice Removal Unfinished Basement Washer/Dryer Provided

    Facts & features

    Interior

    Bedrooms & bathrooms
    • Bedrooms: 4
    • Bathrooms: 3.5
    Heating
    • Forced air, Gas
    Cooling
    • Other
    Appliances
    • Included: Dishwasher, Microwave, Refrigerator
    Features
    • Flooring: Tile, Carpet, Hardwood
    • Has fireplace: Yes
    Interior area
    • Total interior livable area: 3,000 sqft

    Property

    Parking
    • Total spaces: 3
    • Parking features: Garage - Detached
    Features
    • Exterior features: Vinyl, Brick
    Lot
    • Size: 1.13 Acres
    Details
    • Parcel number: MUKT1903007

    Construction

    Type & style
    • Home type: SingleFamily
    Materials
    • Roof: Other
    Condition
    • Year built: 1977

    Community & neighborhood

    Location
    • Region: Mukwonago

    Other

    Other facts
    • Cable TV Ready
    • Cats Allowed
    • Large Dogs Allowed
    • Small Dogs Allowed
    • Stainless steel appliances

    Price history

    DateEventPrice
    7/27/2023Sold$428,500+13.1%$143/sqft
    Source: Public Record Report a problem
    10/26/2019Listing removed$2,200$1/sqft
    Source: Real Property Management Report a problem
    8/23/2019Listed for rent$2,200$1/sqft
    Source: Real Property Management Greater Milwaukee Report a problem
    8/8/2019Listing removed$379,000$126/sqft
    Source: Keller Williams Realty - Milwaukee Southwest #1647977 Report a problem
    7/12/2019Price change$379,000-2.8%$126/sqft
    Source: Keller Williams Realty - Milwaukee Southwest #1647977 Report a problem
    3/29/2019Price change$390,000-2.5%$130/sqft
    Source: Keller Williams Realty - Milwaukee Southwest #1626662 Report a problem
    3/15/2019Listed for sale$399,900+37.4%$133/sqft
    Source: Keller Williams Realty-Milwaukee Southwest #1626662 Report a problem
    11/5/2014Sold$291,000-3%$97/sqft
    Source: Public Record Report a problem
    5/28/2014Price change$299,900-3.2%$100/sqft
    Source: Coldwell Banker Elite #1362301 Report a problem
    5/3/2014Listed for sale$309,900+58.9%$103/sqft
    Source: Coldwell Banker Elite #1362301 Report a problem
    8/3/2009Sold$195,000-28.9%$65/sqft
    Source: Public Record Report a problem
    2/1/2007Sold$274,400+37.2%$91/sqft
    Source: Public Record Report a problem
    2/4/2003Sold$200,000$67/sqft
    Source: Public Record Report a problem

    Public tax history

    YearProperty taxesTax assessment
    2024$4,180 -1.5%$446,800 +60.4%
    2023$4,244 +3.4%$278,600
    2022$4,103 +5.4%$278,600
    2021$3,892 +2.2%$278,600
    2020$3,809 +14%$278,600
    2019$3,342 -18.9%$278,600
    2018$4,121 +1.1%$278,600
    2017$4,077 +17.7%$278,600
    2015$3,465 -9.9%$278,600
    2014$3,847 $278,600
    2013$3,847 $278,600
    2012-- $278,600
    2011-- $278,600
    2010$3,791 $278,600
    2009-- $278,600
    2008-- $278,600 +11.4%
    2006-- $250,200
    2005-- $250,200
    2004-- $250,200 +24.2%
    2003-- $201,400 +13.8%
    2002-- $177,000
    2001-- $177,000
    2000-- $177,000

    Find assessor info on the county website

    Neighborhood: 53149

    Nearby schools

    GreatSchools rating
    Schools provided by the listing agent
    • Middle: Park View
    • High: Mukwonago
    • District: Mukwonago

    Source: The MLS. This data may not be complete. We recommend contacting the local school district to confirm school assignments for this home.

    Get a cash offer in 3 minutes
    Find out how much your home could sell for in as little as 3 minutes with a no-obligation cash offer.
    Estimated market value
    $575,000
    Get a cash offer in 3 minutes
    Find out how much your home could sell for in as little as 3 minutes with a no-obligation cash offer.
    Estimated market value
    $575,000