Skip main navigation
Closed
  • $514,900

    S78W20491 Monterey DRIVE, Muskego, WI 53150

    3beds
    3,013sqft
    Single Family Residence
    Built in 1992
    0.5 Acres Lot
    $615,000 Zestimate®
    $171/sqft
    $3,253 Estimated rent

    Home value

    $615,000

    $584,000 - $646,000

    $3,253/mo

    Zestimate® history
    Loading
    Loading...

    Owner options

    List your home for rent

    $3,253/mo

    Rent Zestimate®

    Find your next renter with Zillow Rental Manager. Plus, with online applications, you can quickly screen prospective tenants – for free.

    Learn more

    $3,253/mo

    Rent Zestimate®

    Refinance and save

    $3,231/mo

    Est. payment

    Refinancing to a lower rate could help reduce your monthly payments and save thousands over the life of the loan.

    See today's rates

    $3,231/mo

    Est. payment

    Explore your selling options

    Work with a Zillow partner agent

    Leverage their expertise and Zillow's premium Showcase listings to get your home seen by more buyers.

    Get started

    List with your own agent

    Get your home in front of millions of buyers by listing it on Zillow.

    Learn how to do it

    Sell it yourself

    Take full control of how buyers see your home on Zillow by listing For Sale by Owner (FSBO).

    List your home

    What's special

    Card playingNewer roofWet barClassic bar themeAbundant cabinetsPool tableGreat rm showcases
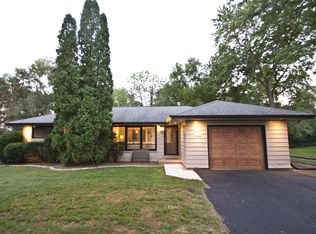
    Country living at its best -- 3BR, 3BA,10-room beauty in an area of nice homes. Well maintained, custom built 2-story on half-acre lot w/ trees, garden & plantings. 4-season sun rm features 4-person spa. Large eat-in kitchen w/ island & abundant cabinets & pantry. Dining area features built-in custom cabinetry. Great rm showcases all-brick, natural FP. Upstairs: 3 BRS & 2 full BAs. Sky lights in both BAs & upper hall. Rec rm features classic bar theme w/ wet bar, pool table, card playing & exercise areas. Lower level also offers workshop & ample storage space. Many rms & ext trim recently painted. Entertain/grill on sunny rear patio & deck. Huge 3.5 car GA & level driveway. One-owner home w/ 2x6 framing & 12-course bsmt. Newer roof, furnace & some windows. Home Warranty incl.

    Zillow last checked:

    Listing updated:

    Listed by:

    Wesley Niemcek 262-313-8808,

    Ridgewood Realty, LLC

    Bought with:

    Connie Lindberg

    Source: WIREX MLS,MLS#: 1851359MLS LogoOriginating MLS: Metro MLS

    Facts & features

    Interior

    Bedrooms & bathrooms
    • Bedrooms: 3
    • Bathrooms: 3
    • Full bathrooms: 3
    Primary bedroom
    • Level: Upper
    • Area: 171
    • Dimensions: 19 x 9
    Bedroom 2
    • Level: Upper
    • Area: 96
    • Dimensions: 12 x 8
    Bedroom 3
    • Level: Upper
    • Area: 140
    • Dimensions: 14 x 10
    Bathroom
    • Features: Tub Only, Master Bedroom Bath: Walk-In Shower, Master Bedroom Bath, Shower Over Tub
    Dining room
    • Level: Main
    • Area: 108
    • Dimensions: 12 x 9
    Kitchen
    • Level: Main
    • Area: 198
    • Dimensions: 18 x 11
    Living room
    • Level: Main
    • Area: 216
    • Dimensions: 18 x 12
    Office
    • Level: Main
    • Area: 121
    • Dimensions: 11 x 11
    Heating
    • Natural Gas, Forced Air
    Cooling
    • Central Air
    Appliances
    • Included: Dishwasher, Disposal, Oven, Range, Refrigerator, Water Softener
    Features
    • High Speed Internet, Pantry, Cathedral/vaulted ceiling, Walk-In Closet(s), Wet Bar, Kitchen Island
    • Windows: Skylight(s)
    • Basement: 8'+ Ceiling,Block,Full,Partially Finished,Sump Pump
    Interior area
    • Total structure area: 3,013
    • Total interior livable area: 3,013 sqft

    Property

    Parking
    • Total spaces: 3.5
    • Parking features: Garage Door Opener, Attached, 3 Car, 1 Space
    • Attached garage spaces: 3.5
    Features
    • Levels: Two
    • Stories: 2
    • Patio & porch: Deck, Patio
    • Has spa: Yes
    • Spa features: Private
    Lot
    • Size: 0.5 Acres
    Details
    • Parcel number: MSKC2188018
    • Zoning: RES
    • Special conditions: Arms Length

    Construction

    Type & style
    • Home type: SingleFamily
    • Architectural style: Colonial
    • Property subtype: Single Family Residence
    Materials
    • Aluminum/Steel, Aluminum Siding, Brick, Brick/Stone, Wood Siding
    Condition
    • 21+ Years
    • New construction: No
    • Year built: 1992

    Utilities & green energy

    • Sewer: Public Sewer
    • Water: Public
    • Utilities for property: Cable Available

    Community & HOA

    Community
    • Subdivision: Valley View Heights
    Location
    • Region: Muskego
    • Municipality: Muskego

    Financial & listing details

    • Price per square foot: $171/sqft
    • Tax assessed value: $538,700
    • Annual tax amount: $4,525
    • Date on market: 9/22/2023
    • Inclusions: Refrigerator, Stove/Oven, Disposal, All Window Treatments, Water Softener (Owned), Kitchen Island Stools. Patio Awning. Rec Rm Items: Tv Wall Mount, Small Microwave In Bar, Speaker Wiring.
    • Exclusions: Sellers Personal Property. Plus, Kitchen Microwave, Washer/Dryer, Dining Area Rug. Lower Level: Hanging Lights Above Bar, Light Above Pool Table, Bar Chairs, Bar Refrigerator, Basement Freezer, Workshop Bench. Garage: Work Bench.

    Price history

    DateEventPrice
    11/10/2023Sold$514,900$171/sqft
    Source: WIREX MLS #1851359 Report a problem
    10/4/2023Contingent$514,900$171/sqft
    Source: WIREX MLS #1851359 Report a problem
    10/3/2023Price change$514,900-1.9%$171/sqft
    Source: WIREX MLS #1851359 Report a problem
    9/22/2023Listed for sale$524,900$174/sqft
    Source: WIREX MLS #1851359 Report a problem

    Public tax history

    YearProperty taxesTax assessment
    2024$4,690 +1.2%$407,800
    2023$4,635 +2.4%$407,800
    2022$4,525 +0.8%$407,800
    2021$4,488 -5.5%$407,800 +20.1%
    2020$4,749 +0.7%$339,600
    2019$4,719 -15.6%$339,600
    2018$5,588 +0.8%$339,600
    2017$5,543 +20.7%$339,600 +17.3%
    2015$4,593 -8.1%$289,600
    2014$5,000 $289,600
    2013$5,000 $289,600 -11.2%
    2012-- $326,000
    2010$5,181 $326,000
    2009-- $326,000 +1.8%
    2008-- $320,300 +6.5%
    2006-- $300,700
    2005-- $300,700 +18.5%
    2004-- $253,800
    2003-- $253,800
    2002-- $253,800 +16.4%
    2001-- $218,100
    2000-- $218,100
    Find assessor info on the county website

    Neighborhood: 53150

    Nearby schools

    GreatSchools rating
    Schools provided by the listing agent
    • Elementary: Mill Valley
    • Middle: Lake Denoon
    • High: Muskego
    • District: Muskego-Norway

    Source: WIREX MLS. This data may not be complete. We recommend contacting the local school district to confirm school assignments for this home.

    Get a cash offer in 3 minutes
    Find out how much your home could sell for in as little as 3 minutes with a no-obligation cash offer.
    Estimated market value
    $615,000
    Get a cash offer in 3 minutes
    Find out how much your home could sell for in as little as 3 minutes with a no-obligation cash offer.
    Estimated market value
    $615,000