Skip main navigation
Closed
  • $700,000

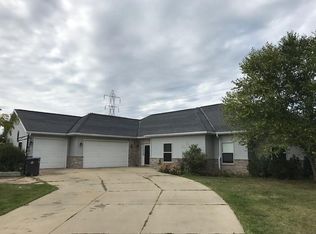
    S79W16619 Green COURT, Muskego, WI 53150

    4beds
    2,945sqft
    Single Family Residence
    Built in 2018
    0.42 Acres Lot
    $790,000 Zestimate®
    $238/sqft
    $3,702 Estimated rent

    Home value

    $790,000

    $751,000 - $830,000

    $3,702/mo

    Zestimate® history
    Loading
    Loading...

    Owner options

    List your home for rent

    $3,702/mo

    Rent Zestimate®

    Find your next renter with Zillow Rental Manager. Plus, with online applications, you can quickly screen prospective tenants – for free.

    Learn more

    $3,702/mo

    Rent Zestimate®

    Refinance and save

    $4,314/mo

    Est. payment

    Refinancing to a lower rate could help reduce your monthly payments and save thousands over the life of the loan.

    See today's rates

    $4,314/mo

    Est. payment

    Explore your selling options

    Work with a Zillow partner agent

    Leverage their expertise and Zillow's premium Showcase listings to get your home seen by more buyers.

    Get started

    List with your own agent

    Get your home in front of millions of buyers by listing it on Zillow.

    Learn how to do it

    Sell it yourself

    Take full control of how buyers see your home on Zillow by listing For Sale by Owner (FSBO).

    List your home

    What's special

    Large center islandElite series cabinetsGas fireplaceDrywall lockersDecorative rocksGranite countertopsStunning kitchen
    Located on a cul de sac in the heart of Muskego - move-in ready. Engineered hardwood floors; foyer, office, kitchen, & dining. Stunning kitchen w/ elite series cabinets, crown molding, granite countertops, tile backsplash & large center island. Office w/ custom dual workstation desk. Master; tray ceiling, large walk-in shower w/ 2 shower heads & WIC. Living room; drywall beams & gas fireplace. 3 large bedrooms upstairs w/ Jack & Jill bathroom & dual sink vanity, tub/shower. Mudroom; drywall lockers & closet. Laundry room; cabinets & sink. 3-car garage. Basement; egress slider window & rough-in drain/vent for future bath. Exterior; landscaped, concrete curbing, decorative rocks & sprinkler system. Large patio w/ stone fire pit.

    Zillow last checked:

    Listing updated:

    Listed by:

    Jonathan Minerick,

    homecoin.com

    Bought with:

    Marcia K Abramowski

    Source: WIREX MLS,MLS#: 1843677MLS LogoOriginating MLS: Metro MLS

    Facts & features

    Interior

    Bedrooms & bathrooms
    • Bedrooms: 4
    • Bathrooms: 3
    • Full bathrooms: 2
    • 1/2 bathrooms: 1
    • Main level bedrooms: 1
    Primary bedroom
    • Level: Main
    • Area: 210
    • Dimensions: 14 x 15
    Bedroom 2
    • Level: Upper
    • Area: 182
    • Dimensions: 13 x 14
    Bedroom 3
    • Level: Upper
    • Area: 195
    • Dimensions: 15 x 13
    Bedroom 4
    • Level: Upper
    • Area: 195
    • Dimensions: 15 x 13
    Bathroom
    • Features: Stubbed For Bathroom on Lower, Master Bedroom Bath: Walk-In Shower
    Dining room
    • Level: Main
    • Area: 231
    • Dimensions: 21 x 11
    Kitchen
    • Level: Main
    • Area: 187
    • Dimensions: 17 x 11
    Living room
    • Level: Main
    • Area: 306
    • Dimensions: 17 x 18
    Office
    • Level: Main
    • Area: 156
    • Dimensions: 13 x 12
    Heating
    • Natural Gas, Forced Air
    Appliances
    • Included: Dishwasher, Disposal, Microwave, Oven, Range
    Features
    • Pantry, Walk-In Closet(s), Kitchen Island
    • Flooring: Wood
    • Basement: Full,Full Size Windows,Concrete,Radon Mitigation System,Sump Pump
    Interior area
    • Total structure area: 2,945
    • Total interior livable area: 2,945 sqft

    Property

    Parking
    • Total spaces: 3
    • Parking features: Garage Door Opener, Heated Garage, Attached, 3 Car
    • Attached garage spaces: 3
    Features
    • Levels: Two
    • Stories: 2
    • Patio & porch: Patio
    • Exterior features: Sprinkler System
    Lot
    • Size: 0.42 Acres
    Details
    • Parcel number: MSKC2218990013
    • Zoning: RRS

    Construction

    Type & style
    • Home type: SingleFamily
    • Architectural style: Colonial
    • Property subtype: Single Family Residence
    Materials
    • Aluminum Trim, Stone, Brick/Stone, Vinyl Siding
    Condition
    • 0-5 Years
    • New construction: No
    • Year built: 2018

    Utilities & green energy

    • Sewer: Public Sewer
    • Water: Public
    • Utilities for property: Cable Available

    Community & neighborhood

    Location
    • Region: Muskego
    • Municipality: Muskego

    Price history

    DateEventPrice
    11/1/2023Sold$700,000+1.4%$238/sqft
    Source: WIREX MLS #1843677 Report a problem
    7/30/2023Pending sale$689,999$234/sqft
    Source: WIREX MLS #1843677 Report a problem
    7/25/2023Listed for sale$689,999$234/sqft
    Source: WIREX MLS #1843677 Report a problem
    7/24/2023Listing removed--
    Source: WIREX MLS #1843188 Report a problem
    7/20/2023Listed for sale$689,999+35.3%$234/sqft
    Source: WIREX MLS #1843188 Report a problem
    9/7/2018Sold$510,000$173/sqft
    Source: Public Record Report a problem

    Public tax history

    YearProperty taxesTax assessment
    2024$5,973 +1%$511,400
    2023$5,913 +3.1%$511,400
    2022$5,733 +0.8%$511,400
    2021$5,689 -15.3%$511,400 +7.8%
    2020$6,715 +0.5%$474,500
    2019$6,684 +500%$474,500 +600.9%
    2018$1,114 $67,700

    Find assessor info on the county website

    Neighborhood: 53150

    Nearby schools

    GreatSchools rating
    Schools provided by the listing agent
    • High: Muskego
    • District: Muskego-Norway

    Source: WIREX MLS. This data may not be complete. We recommend contacting the local school district to confirm school assignments for this home.

    Get a cash offer in 3 minutes
    Find out how much your home could sell for in as little as 3 minutes with a no-obligation cash offer.
    Estimated market value
    $790,000
    Get a cash offer in 3 minutes
    Find out how much your home could sell for in as little as 3 minutes with a no-obligation cash offer.
    Estimated market value
    $790,000