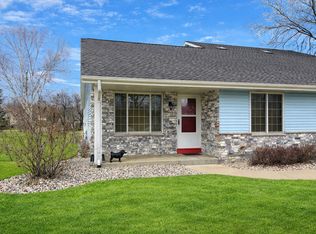
Updated 3 bedroom, 2 bathroom side-by-side duplex in Muskego School District backing up to the Muskego Recreation Trail! Showings start the week of June 22nd.
Features:
* Spacious updated interior
* Side-by-side duplex: added privacy and more of a single-family-home feel
* New washer & dryer
* 700+ sq ft of extra basement storage, including built in shelving
* Attached 2+ car garage
* Private patio
* Muskego Recreation Trail right in your backyard - perfect for walking & biking to nearby playgrounds, coffee shops, restaurants, etc.
* Muskego School District: including Bay Lane Elementary and Muskego Lakes Middle School.
* Located on a quiet cul-de-sac
* Has only been lived in by the property owners since it was built
This is a rare opportunity to rent a well-cared-for, updated duplex in a peaceful location with excellent schools and convenient access to parks, trails, shopping, and dining.
Applicants must have:
* Combined income must be at least 3x rent
* Minimum credit score 650
* No evictions
* No pets (possibly negotiable)
* All tenants 18 and over required to complete background and credit check
* No smoking
Owner pays for water, lawn care, and snow removal. Tenant responsible for gas and electric. No smoking. Parking in garage only (driveway extension pad exclusively for use by S79W17092 tenants).
Apartment for rent
Accepts Zillow applications
$2,700/mo
Fees may apply
S79W17090 Pamela Ct, Muskego, WI 53150
3beds
1,450sqft
Price may not include required fees and charges. Price shown reflects the lease term provided. Learn more|
Fast & easy Zillow application.
This property accepts Zillow applications. Click 'Apply now' to fill out the online form once and apply to as many participating properties as you want. Just $35 for 30 days.
Apartment
Available now
Small dogs OK
Central air
In unit laundry
Attached garage parking
Forced air
What's special
New washer and dryerSpacious updated interiorPrivate patio
- 24 days |
- -- |
- -- |
Zillow last checked:
Listing updated:
Travel times
Facts & features
Interior
Bedrooms & bathrooms
- Bedrooms: 3
- Bathrooms: 2
- Full bathrooms: 2
Heating
- Forced Air
Cooling
- Central Air
Appliances
- Included: Dishwasher, Dryer, Freezer, Microwave, Oven, Refrigerator, Washer
- Laundry: In Unit
Interior area
- Total interior livable area: 1,450 sqft
Property
Parking
- Parking features: Attached
- Has attached garage: Yes
- Details: Contact manager
Features
- Exterior features: Electricity not included in rent, Gas not included in rent, Heating system: Forced Air, Lawn Care included in rent, Snow Removal included in rent, Water included in rent
Details
- Parcel number: MSKC2218023
Construction
Type & style
- Home type: Apartment
- Property subtype: Apartment
Utilities & green energy
- Utilities for property: Water
Building
Management
- Pets allowed: Yes
Community & HOA
Location
- Region: Muskego
Financial & listing details
- Lease term: 1 Year
Price history
| Date | Event | Price |
|---|---|---|
| 6/15/2026 | Listed for rent | $2,700$2/sqft |
Source: Zillow Rentals Report a problem | ||
| 11/16/2023 | Sold | $540,000+8%$372/sqft |
Source: | ||
| 10/20/2023 | Contingent | $499,900$345/sqft |
Source: | ||
| 10/18/2023 | Listed for sale | $499,900$345/sqft |
Source: | ||
Neighborhood: 53150
Nearby schools
GreatSchools rating
- 8/10Tess Corners Elementary SchoolGrades: PK-4Distance: 0.7 mi
- 10/10Bay Lane Middle SchoolGrades: 5-8Distance: 2.7 mi
- 8/10Muskego High SchoolGrades: 9-12Distance: 1.4 mi
Nearby cities
Nearby zip codes
Nearby rental buildings
- Meadows West 16
- S75 W16830 Gregory Dr
- Muskego School Apartments
- W151S6979 Cornell Cir
- Meadows West 32
- S75W16880 Gregory Dr
- The View - Building 3
- Will Rose Apartments LLC - Bldg B
- Cornell Circle
- Will Rose Apartments
- W168 S7604 Gregory Dr - G
- W171 S7576 Lannon Dr
- Stuckmeyer - Cornell Circle
- The View at Towne Center
- W171 S7576 Lannon Dr - E
- W168 S7604 Gregory Dr - E
- Meadows West 00
- Willow Glen Apartments
- W171S7592 Lannon Dr E