Skip main navigation
Sold for $410,000
  • $410,000

    S831 Goldfinch Ct, La Valle, WI 53941

    2beds
    2,408sqft
    Single Family Residence
    Built in 2001
    0.61 Acres Lot
    $441,300 Zestimate®
    $170/sqft
    $2,976 Estimated rent

    Home value

    $441,300

    $419,000 - $463,000

    $2,976/mo

    Zestimate® history
    Loading
    Loading...

    Owner options

    List your home for rent

    $2,976/mo

    Rent Zestimate®

    Find your next renter with Zillow Rental Manager. Plus, with online applications, you can quickly screen prospective tenants – for free.

    Learn more

    $2,976/mo

    Rent Zestimate®

    Refinance and save

    $2,674/mo

    Est. payment

    Refinancing to a lower rate could help reduce your monthly payments and save thousands over the life of the loan.

    See today's rates

    $2,674/mo

    Est. payment

    Explore your selling options

    Work with a Zillow partner agent

    Leverage their expertise and Zillow's premium Showcase listings to get your home seen by more buyers.

    Get started

    List with your own agent

    Get your home in front of millions of buyers by listing it on Zillow.

    Learn how to do it

    Sell it yourself

    Take full control of how buyers see your home on Zillow by listing For Sale by Owner (FSBO).

    List your home

    What's special

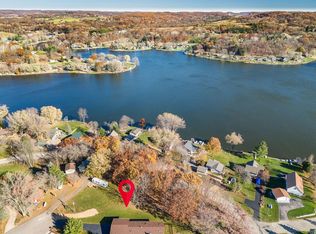
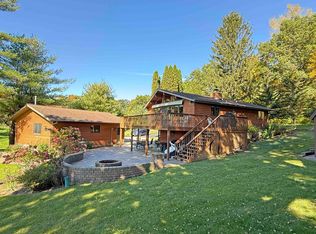
    This fabulous offshore home could now be yours! Well maintained 2-3BR/2.5BA sprawling Ranch is perched above Lake Redstone offering serene views of the water & a quiet life in the cul de sac location. Step inside & feel the rustic charm of the large great room featuring a wood vaulted ceiling, wood flooring, a well-planned kitchen w/plenty of dining options & a housewarming fireplace! Relaxing sunroom is the perfect spot for morning coffee as you take in the view of the lake! First floor primary bedroom w/en-suite bath w/walk-in closet & tiled shower. The lower level has been finished to create additional space for entertaining, snoozing & just enjoying time with family & friends. Storage galore! 3 Car Garage! MANY recent updates. Furniture Included. Move In & Love Life!

    Zillow last checked:

    Listing updated:

    Listed by:

    Julie Alibrando,

    RE/MAX Preferred

    Bought with:

    Bill Hays, 58409-90

    RE/MAX Preferred

    Source: SCWMLS,MLS#: 1965327

    Facts & features

    Interior

    Bedrooms & bathrooms
    • Bedrooms: 2
    • Bathrooms: 3
    • Full bathrooms: 2
    • 1/2 bathrooms: 1
    • Main level bathrooms: 3
    Primary bedroom
    • Level: Main
    • Area: 144
    • Dimensions: 12 x 12
    Bedroom 2
    • Level: Main
    • Area: 132
    • Dimensions: 12 x 11
    Family room
    • Area: 529
    • Dimensions: 23 x 23
    Kitchen
    • Features: Breakfast Bar, Microwave, Pantry, Range/Oven, Refrigerator
    • Level: Main
    • Area: 312
    • Dimensions: 24 x 13
    Living room
    • Level: Main
    • Area: 260
    • Dimensions: 20 x 13
    Heating
    • Forced Air
    Cooling
    • Central Air
    Appliances
    • Included: Washer, Dryer
    • Laundry: Main Level
    Features
    • Walk-In Closet(s), Great room, Vaulted Ceiling(s), At Least 1 tub, Internet- Fiber available, Bonus Room, Sun Room
    • Windows: Skylight(s)
    • Basement: 8'+ Ceiling,Finished,Full,Full Size Windows/Exposed,Radon Mitigation System,Sump Pump,Walk-Out Access
    • Number of fireplaces: 1
    • Fireplace features: 1 fireplace, Wood Burning
    Interior area
    • Total structure area: 2,408
    • Total interior livable area: 2,408 sqft
    • Finished area above ground: 1,508

    Property

    Parking
    • Total spaces: 3
    • Parking features: Additional Parking, Detached, Garage Door Opener
    • Garage spaces: 3
    • Has uncovered spaces: Yes
    Features
    • Levels: One
    • Stories: 1
    • Patio & porch: Patio
    • Fencing: Fenced
    • Has view: Yes
    • View description: Water
    • Has water view: Yes
    • Water view: Water
    • Waterfront features: Deeded access-No frontage, Lake Front, Water ski lake
    • Body of water: Redstone
    Lot
    • Size: 0.61 Acres
    • Features: Cul-De-Sac, Rural-in subdivision
    Details
    • Parcel number: 024177900000
    • Zoning: R1

    Construction

    Type & style
    • Home type: SingleFamily
    • Architectural style: Ranch
    • Property subtype: Single Family Residence
    Materials
    • Vinyl Siding
    • Foundation: Poured concrete foundatn
    Condition
    • Year built: 2001
    Details
    • Builder name: Terrace Homes

    Utilities & green energy

    • Sewer: Holding Tank
    • Water: Well

    Community & HOA

    Community
    • Subdivision: Lake Redstone
    Location
    • Region: La Valle

    Financial & listing details

    • Price per square foot: $170/sqft
    • Tax assessed value: $216,100
    • Annual tax amount: $4,163
    • Date on market: 10/8/2023
    • Listing terms: Arms Length
    • Inclusions: Appliances, Window Coverings, Most Furniture & Furnishings, 2-TV's, Push Mower, Garage Shelving, Misc. Yard Care Items (Shovels, Rakes, Etc), Gas Grill, Charcoal Grill
    • Exclusions: Personal Items and Some Decorative pieces

    Price history

    DateEventPrice
    11/2/2023Sold$410,000-1.2%$170/sqft
    Source: SCWMLS #1965327 Report a problem
    10/14/2023Contingent$414,900$172/sqft
    Source: WIREX MLS #1965327 Report a problem
    10/8/2023Listed for sale$414,900+69.3%$172/sqft
    Source: WIREX MLS #1965327 Report a problem
    3/22/2018Sold$245,000-2%$102/sqft
    Source: SCWMLS #1820039 Report a problem
    3/7/2018Pending sale$249,900$104/sqft
    Source: EXP Realty, LLC #1820039 Report a problem
    1/3/2018Listed for sale$249,900+13.6%$104/sqft
    Source: EXp Realty, LLC #1820039 Report a problem
    10/1/2015Sold$220,000-4.3%$91/sqft
    Source: Public Record Report a problem
    6/8/2015Listed for sale$229,900-6.1%$95/sqft
    Source: RE/MAX Preferred #1748805 Report a problem
    10/5/2011Listing removed$244,900$102/sqft
    Source: RE/MAX Preferred #1623252 Report a problem
    4/28/2011Listed for sale$244,900$102/sqft
    Source: RE/MAX Preferred, Inc. #1623252 Report a problem

    Public tax history

    YearProperty taxesTax assessment
    2024$4,661 +9.8%$218,500 +1.1%
    2023$4,243 +1.9%$216,100
    2022$4,163 +4.9%$216,100
    2021$3,969 -5.4%$216,100
    2020$4,195 +8.7%$216,100
    2019$3,859 +7.4%$216,100
    2018$3,595 -11.3%$216,100 -11.7%
    2017$4,053 +1.9%$244,600
    2016$3,979 -5%$244,600
    2015$4,190 -9.7%$244,600
    2014$4,639 -4.4%$244,600
    2013$4,851 +6.3%$244,600
    2012$4,565 -0.5%$244,600
    2011$4,589 -8.3%$244,600 -8.5%
    2010$5,004 +15.7%$267,300 +36.4%
    2009$4,326 +5%$195,900
    2008$4,122 +6.6%$195,900
    2007$3,865 +5.3%$195,900
    2006$3,670 +17%$195,900
    2005$3,137 -0.6%$195,900
    2004$3,155 -17.7%$195,900 +16.3%
    2003$3,835 +2.4%$168,500 +3.2%
    2002$3,745 $163,300
    Find assessor info on the county website

    Neighborhood: 53941

    Nearby schools

    GreatSchools rating
    Schools provided by the listing agent
    • Elementary: Wonewoc
    • Middle: Wonewoc
    • High: Wonewoc
    • District: Wonewoc-Union Center

    Source: SCWMLS. This data may not be complete. We recommend contacting the local school district to confirm school assignments for this home.

    Get a cash offer in 3 minutes
    Find out how much your home could sell for in as little as 3 minutes with a no-obligation cash offer.
    Estimated market value
    $441,300
    Get a cash offer in 3 minutes
    Find out how much your home could sell for in as little as 3 minutes with a no-obligation cash offer.
    Estimated market value
    $441,300