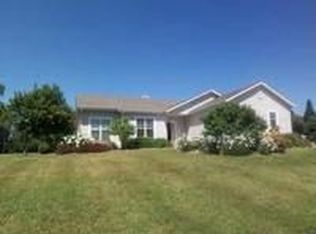
Set high on a hilltop on just over an acre, this home offers a sense of privacy, perspective & room to enjoy every season. A tree-lined lot frames the setting, while the huge picture window in the living room captures a beautiful view of the neighborhood below. This inviting space flows easily into the dining area for effortless entertaining, while the kitchen offers a breakfast bar & sliding doors to 3-season rm, a perfect spot for bug-free morning coffee, quiet conversation or unwinding at the end of the day. Downstairs, the rec room w/natural fireplace creates a cozy place to gather in any season. Out back, the yard becomes an oasis w/large patio, gazebo & stepping stone pathway leading to the shimmering above-ground pool/deck. Large shed & extra-deep garage add valuable storage space.
25 days
|
761
|
65
|
Zillow last checked:
Listing updated:
Listed by:
Jennie Castilloinfo@cb-elite.com,
Coldwell Banker Elite
Source: WIREX MLS,MLS#: 1967348Originating MLS: Metro MLS
Facts & features
Interior
Bedrooms & bathrooms
Bedrooms: 3
Bathrooms: 2
Full bathrooms: 1
1/2 bathrooms: 1
Main level bedrooms: 3
Primary bedroom
Level: Main
Area: 165
Dimensions: 15 x 11
Bedroom 2
Level: Main
Area: 154
Dimensions: 14 x 11
Bedroom 3
Level: Main
Area: 110
Dimensions: 11 x 10
Bathroom
Features: Tub Only, Shower Over Tub
Dining room
Level: Main
Area: 132
Dimensions: 12 x 11
Kitchen
Level: Main
Area: 196
Dimensions: 14 x 14
Living room
Level: Main
Area: 270
Dimensions: 18 x 15
Heating
Natural Gas, Forced Air
Cooling
Central Air
Appliances
Included: Dishwasher, Dryer, Oven, Range, Refrigerator, Washer, Water Softener
Parking features: Basement Access, Built-in under Home, Garage Door Opener, Attached, 2 Car
Attached garage spaces: 2
Features
Levels: Bi-Level
Patio & porch: Patio
Pool features: Above Ground
Lot
Size: 1.02 Acres
Details
Additional structures: Cabana/Gazebo, Garden Shed
Parcel number: MUKT1953055
Zoning: Res
Construction
Type & style
Home type: SingleFamily
Architectural style: Other
Property subtype: Single Family Residence
Materials
Brick, Brick/Stone, Vinyl Siding
Condition
21+ Years
New construction: No
Year built: 1971
Utilities & green energy
Sewer: Septic Tank
Water: Well
Utilities for property: Cable Available
Community & HOA
Community
Subdivision: Meqwanego Hills
Location
Region: Mukwonago
Municipality: Mukwonago
Financial & listing details
Price per square foot: $213/sqft
Tax assessed value: $350,000
Annual tax amount: $3,229
Date on market: 6/18/2026
Inclusions: Oven/Range, Refrigerator, Dishwasher, Washer, Dryer, Water Softener, Rubbermaid Garden Shed, All Pool Accessories (Storage Bin, Pool Chairs, Leftover Chemicals, Pool Cover, Etc)
Exclusions: Electric Fireplace Insert, Sellers' Personal Property
Explore the cost of this home by adjusting the details. Changes won't be saved.
Principal & interest
$1,547
Mortgage insurance
$0
Property taxes
$170
Home insurance
$105
HOA fees
$0
Utilities
Not included
All calculations are estimates and provided by Zillow, Inc. for informational purposes only. Actual amounts may vary.
HOA fees may include property taxes on listings classified as Co-Ops. Contact the listing agent and/or owner for fee details.
Mortgage interest rates are dependent on a number of factors, including credit score, down payment, and repayment length. Interest rate data provided by Zillow Group Marketplace, Inc. as of 1/1/1970 from various mortgage lenders with which we have lead or other similar arrangements; the Estimated Payment is an average of those rates.
See how much you could borrow to make a competitive offer.