Skip main navigation
Closed
  • $545,000

    S86W32351 Elias COURT, Mukwonago, WI 53149

    3beds
    2,452sqft
    Single Family Residence
    Built in 1995
    0.73 Acres Lot
    $609,000 Zestimate®
    $222/sqft
    $3,229 Estimated rent

    Home value

    $609,000

    $579,000 - $639,000

    $3,229/mo

    Zestimate® history
    Loading
    Loading...

    Owner options

    List your home for rent

    $3,229/mo

    Rent Zestimate®

    Find your next renter with Zillow Rental Manager. Plus, with online applications, you can quickly screen prospective tenants – for free.

    Learn more

    $3,229/mo

    Rent Zestimate®

    Refinance and save

    $2,922/mo

    Est. payment

    Refinancing to a lower rate could help reduce your monthly payments and save thousands over the life of the loan.

    See today's rates

    $2,922/mo

    Est. payment

    Explore your selling options

    Work with a Zillow partner agent

    Leverage their expertise and Zillow's premium Showcase listings to get your home seen by more buyers.

    Get started

    List with your own agent

    Get your home in front of millions of buyers by listing it on Zillow.

    Learn how to do it

    Sell it yourself

    Take full control of how buyers see your home on Zillow by listing For Sale by Owner (FSBO).

    List your home

    What's special

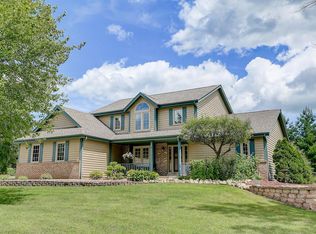
    Exceptional split bedroom ranch home on a gorgeous cul-de-sac lot in the Town of Mukwonago! Enjoy this beautiful park-like setting with mature trees, large yard, and patio. Spacious interior features a vaulted great room with brick gas fireplace. Kitchen offers island, quartz countertops, and SS appliances included. Adjoining dining area has a wall of windows with back yard views. Additional formal dining room. Den-office has built-in bookcases. Main floor laundry with washer and dryer included. Master suite features 2 closets including a large walk-in, vaulted ceiling, and private bath. 2 additional bedrooms and full bath on opposite end of home. Lower level offers finished rec room, workshop area, and plenty of storage space. 3-car attached garage plus storage shed. Excellent location!

    Zillow last checked:

    Listing updated:

    Listed by:

    Paul Liebe,

    Lake Country Flat Fee

    Bought with:

    Anthony J Medora

    Source: WIREX MLS,MLS#: 1877282MLS LogoOriginating MLS: Metro MLS

    Facts & features

    Interior

    Bedrooms & bathrooms
    • Bedrooms: 3
    • Bathrooms: 2
    • Full bathrooms: 2
    • Main level bedrooms: 3
    Primary bedroom
    • Level: Main
    • Area: 208
    • Dimensions: 16 x 13
    Bedroom 2
    • Level: Main
    • Area: 176
    • Dimensions: 16 x 11
    Bedroom 3
    • Level: Main
    • Area: 120
    • Dimensions: 12 x 10
    Bathroom
    • Features: Tub Only, Ceramic Tile, Master Bedroom Bath, Shower Over Tub
    Dining room
    • Level: Main
    • Area: 130
    • Dimensions: 13 x 10
    Kitchen
    • Level: Main
    • Area: 169
    • Dimensions: 13 x 13
    Living room
    • Level: Main
    • Area: 336
    • Dimensions: 21 x 16
    Office
    • Level: Main
    • Area: 150
    • Dimensions: 15 x 10
    Heating
    • Natural Gas, Forced Air
    Cooling
    • Central Air
    Appliances
    • Included: Dishwasher, Dryer, Microwave, Oven, Range, Refrigerator, Washer, Water Softener
    Features
    • Cathedral/vaulted ceiling, Walk-In Closet(s), Kitchen Island
    • Basement: Full,Partially Finished,Concrete
    Interior area
    • Total structure area: 2,452
    • Total interior livable area: 2,452 sqft
    • Finished area above ground: 2,175
    • Finished area below ground: 277

    Property

    Parking
    • Total spaces: 3
    • Parking features: Garage Door Opener, Attached, 3 Car, 1 Space
    • Attached garage spaces: 3
    Features
    • Levels: One
    • Stories: 1
    • Patio & porch: Patio
    Lot
    • Size: 0.73 Acres
    Details
    • Additional structures: Garden Shed
    • Parcel number: MUKT1940090
    • Zoning: Residential

    Construction

    Type & style
    • Home type: SingleFamily
    • Architectural style: Ranch
    • Property subtype: Single Family Residence
    Materials
    • Wood Siding
    Condition
    • 21+ Years
    • New construction: No
    • Year built: 1995

    Utilities & green energy

    • Sewer: Septic Tank
    • Water: Well
    • Utilities for property: Cable Available

    Community & HOA

    Community
    • Subdivision: Jericho Ridge South
    HOA
    • Has HOA: Yes
    • HOA fee: $150 annually
    Location
    • Region: Mukwonago
    • Municipality: Mukwonago

    Financial & listing details

    • Price per square foot: $222/sqft
    • Tax assessed value: $470,100
    • Annual tax amount: $4,343
    • Date on market: 5/31/2024
    • Inclusions: Refrigerator, Dishwasher, Microwave, Oven/Range, Washer, Dryer, Water Softener, Dehumidifier, Ring Doorbell, Ring Patio Camera, Wood Storage Racks And Work Benches In Basement, Small Work Bench In Garage, Cable Storage Rack In Garage, Dining Room Table And Chairs, Treadmill
    • Exclusions: Stainless Steel Workbench In Basement

    Price history

    DateEventPrice
    7/12/2024Sold$545,000+9%$222/sqft
    Source: WIREX MLS #1877282 Report a problem
    6/1/2024Contingent$499,900$204/sqft
    Source: WIREX MLS #1877282 Report a problem
    5/31/2024Listed for sale$499,900+90.4%$204/sqft
    Source: WIREX MLS #1877282 Report a problem
    5/29/2015Sold$262,500$107/sqft
    Source: Agent Provided Report a problem
    5/13/2015Pending sale$262,500$107/sqft
    Source: Homepath #1416659 Report a problem
    4/22/2015Listed for sale$262,500-0.9%$107/sqft
    Source: Homepath #1416659 Report a problem
    3/1/2014Listing removed$264,900$108/sqft
    Source: RE/MAX Realty 100 #1330024 Report a problem
    11/27/2013Price change$264,900-3.6%$108/sqft
    Source: RE/MAX Realty 100 #1330024 Report a problem
    9/10/2013Listed for sale$274,900$112/sqft
    Source: RE/MAX Realty 100 #1330024 Report a problem

    Public tax history

    YearProperty taxesTax assessment
    2024$4,172 -5.4%$446,000 +47%
    2023$4,412 +2.9%$303,300
    2022$4,290 +6.2%$303,300
    2021$4,040 +0.7%$303,300
    2020$4,012 +9.7%$303,300
    2019$3,656 -18.5%$303,300
    2018$4,487 +1.1%$303,300
    2017$4,439 +20.5%$303,300
    2015$3,685 -9.9%$303,300
    2014$4,089 $303,300
    2013$4,089 $303,300
    2012-- $303,300
    2011-- $303,300
    2010$4,053 $303,300
    2009-- $303,300
    2008-- $303,300 +13.4%
    2006-- $267,500
    2005-- $267,500
    2004-- $267,500 +21.2%
    2003-- $220,800
    2002-- $220,800
    2001-- $220,800
    2000-- $220,800
    Find assessor info on the county website

    Neighborhood: 53149

    Nearby schools

    GreatSchools rating
    Schools provided by the listing agent
    • Middle: Park View
    • High: Mukwonago
    • District: Mukwonago

    Source: WIREX MLS. This data may not be complete. We recommend contacting the local school district to confirm school assignments for this home.

    Get a cash offer in 3 minutes
    Find out how much your home could sell for in as little as 3 minutes with a no-obligation cash offer.
    Estimated market value
    $609,000
    Get a cash offer in 3 minutes
    Find out how much your home could sell for in as little as 3 minutes with a no-obligation cash offer.
    Estimated market value
    $609,000