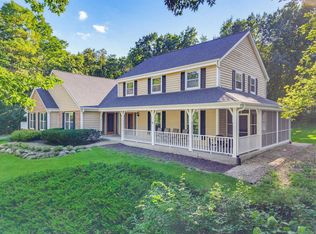
Welcome home to the perfect blend of comfort and style. As you enter the 2 story foyer, you are greeted by the vaulted great room with a cozy fireplace and abundance of natural light which flows seamlessly into a spacious kitchen.The double ovens & breakfast bar make entertaining easy.The primary en suite serves as a luxurious retreat complete with 2 walk in closets and double vanities. The attached flex room could be a home office, a nursery or den. Upstairs there are 3 bedrooms and full bath. Basement is endless with full size windows, a rec room, wet bar,2 flex rooms, and plenty of storage space. Outdoor living is impressive with a fenced, in ground pool, deck, patio, and cabana with granite counters. Per Seller, HVAC, pool liner, driveway, garage heater 2024.See list of updates in MLS
Active
$849,000
S88W34633 Nesting LANE, Eagle, WI 53119
5beds
3,800sqft
Single Family Residence
Built in 2000
2 Acres Lot
$837,500 Zestimate®
$223/sqft
$-- HOA
What's special
Double ovensFenced in ground poolRec roomWet barSpacious kitchenBreakfast barAbundance of natural light
- 23 hours
- 286
- 27
Zillow last checked:
Listing updated:
Listed by:
Ronda Schultz PropertyInfo@shorewest.com,
Shorewest Realtors, Inc.
Source: WIREX MLS,MLS#: 1980631 Originating MLS: Metro MLS
Originating MLS: Metro MLSFacts & features
Interior
Bedrooms & bathrooms
- Bedrooms: 5
- Bathrooms: 4
- Full bathrooms: 3
- 1/2 bathrooms: 1
- Main level bedrooms: 1
Primary bedroom
- Level: Main
- Area: 208
- Dimensions: 16 x 13
Bedroom 2
- Level: Upper
- Area: 132
- Dimensions: 12 x 11
Bedroom 3
- Level: Upper
- Area: 132
- Dimensions: 12 x 11
Bedroom 4
- Level: Upper
- Area: 132
- Dimensions: 12 x 11
Bedroom 5
- Level: Lower
- Area: 90
- Dimensions: 10 x 9
Bathroom
- Features: Shower on Lower, Whirlpool, Master Bedroom Bath: Tub/No Shower, Master Bedroom Bath: Walk-In Shower, Master Bedroom Bath
Dining room
- Level: Main
- Area: 144
- Dimensions: 12 x 12
Kitchen
- Level: Main
- Area: 286
- Dimensions: 22 x 13
Living room
- Level: Main
- Area: 294
- Dimensions: 21 x 14
Office
- Level: Main
- Area: 168
- Dimensions: 14 x 12
Heating
- Natural Gas, Forced Air
Cooling
- Central Air
Appliances
- Included: Dishwasher, Disposal, Dryer, Freezer, Microwave, Oven, Range, Refrigerator, Washer
Features
- High Speed Internet, Pantry, Cathedral/vaulted ceiling, Walk-In Closet(s), Wet Bar
- Flooring: Wood
- Basement: 8'+ Ceiling,Finished,Full,Full Size Windows,Radon Mitigation System,Sump Pump
Interior area
- Total structure area: 3,800
- Total interior livable area: 3,800 sqft
- Finished area above ground: 2,569
- Finished area below ground: 1,231
Property
Parking
- Total spaces: 3.5
- Parking features: Garage Door Opener, Heated Garage, Attached, 3 Car, 1 Space
- Attached garage spaces: 3.5
Features
- Levels: Two
- Stories: 2
- Patio & porch: Deck, Patio
- Pool features: In Ground
- Has spa: Yes
- Spa features: Bath
- Fencing: Fenced Yard
Lot
- Size: 2 Acres
Details
- Additional structures: Cabana/Gazebo
- Parcel number: EGLT1822086
- Zoning: Res
Construction
Type & style
- Home type: SingleFamily
- Architectural style: Colonial,Contemporary
- Property subtype: Single Family Residence
Materials
- Brick, Brick/Stone, Wood Siding
Condition
- 21+ Years
- New construction: No
- Year built: 2000
Utilities & green energy
- Sewer: Septic Tank
- Water: Well
Community & HOA
Community
- Subdivision: Eagle Air
Location
- Region: Eagle
- Municipality: Eagle
Financial & listing details
- Price per square foot: $223/sqft
- Tax assessed value: $654,700
- Annual tax amount: $4,796
- Date on market: 9/15/2026
- Inclusions: Included Appliances, Freezer And Refrigerator In Garage, Mini Fridge In Wet Bar, 5 Bar Stools In Basement, Pool Table, 2 Patio Stools In Cabana, Grille In Cabana, Pool Equipment(Pool Heater, Robot Pool Vac) Reverse Osmosis, Water Softener, Ring Doorbell
Estimated market value
$837,500
$796,000 - $879,000
$5,911/mo
Price history
| Date | Event | Price |
|---|---|---|
| 9/15/2026 | Listed for sale | $849,000+24.9%$223/sqft |
Source:  WIREX MLS #1980631 Report a problem WIREX MLS #1980631 Report a problem | ||
| 6/7/2023 | Sold | $680,000+4.6%$179/sqft |
Source: WIREX MLS #1831393 Report a problem | ||
| 4/25/2023 | Pending sale | $649,900$171/sqft |
Source: WIREX MLS #1831393 Report a problem | ||
| 4/21/2023 | Listed for sale | $649,900+23.8%$171/sqft |
Source: WIREX MLS #1831393 Report a problem | ||
| 3/24/2021 | Listing removed | -- |
Source: Owner Report a problem | ||
| 9/4/2019 | Listing removed | $525,000$138/sqft |
Source: Owner Report a problem | ||
| 9/2/2019 | Pending sale | $525,000$138/sqft |
Source: Owner Report a problem | ||
| 8/31/2019 | Price change | $525,000+5%$138/sqft |
Source: Owner Report a problem | ||
| 8/30/2019 | Listed for sale | $499,900+5.2%$132/sqft |
Source: Owner Report a problem | ||
| 7/10/2018 | Sold | $475,000$125/sqft |
Source: Public Record Report a problem | ||
| 6/8/2018 | Listed for sale | $475,000+18.8%$125/sqft |
Source: Redefined Realty Advisors LLC #1589283 Report a problem | ||
| 7/16/2011 | Listing removed | $399,999$105/sqft |
Source: Badgerland REALTORS, LLC #1206874 Report a problem | ||
| 6/11/2011 | Price change | $399,999-2.4%$105/sqft |
Source: Badgerland REALTORS, LLC #1206874 Report a problem | ||
| 4/20/2011 | Price change | $409,900-1.2%$108/sqft |
Source: Badgerland REALTORS, LLC #1160276 Report a problem | ||
| 3/30/2011 | Price change | $415,000-2.2%$109/sqft |
Source: Badgerland REALTORS, LLC #1160276 Report a problem | ||
| 1/23/2011 | Price change | $424,400-0.1%$112/sqft |
Source: Badgerland REALTORS, LLC #1160276 Report a problem | ||
| 8/14/2010 | Listed for sale | $424,900+964.9%$112/sqft |
Source: Badgerland REALTORS, LLC #1160276 Report a problem | ||
| 1/14/2000 | Sold | $39,900$11/sqft |
Source: Public Record Report a problem | ||
Public tax history
| Year | Property taxes | Tax assessment |
|---|---|---|
| 2024 | $4,655 +18.4% | $627,300 +74.1% |
| 2023 | $3,932 +6.4% | $360,300 |
| 2022 | $3,695 +5.7% | $360,300 |
| 2021 | $3,497 -6.9% | $360,300 |
| 2020 | $3,755 +0.3% | $360,300 +3.7% |
| 2019 | $3,743 -15.4% | $347,500 |
| 2018 | $4,424 +1.4% | $347,500 |
| 2017 | $4,364 +12.6% | $347,500 |
| 2015 | $3,875 -8.8% | $347,500 |
| 2014 | $4,250 | $347,500 +1.2% |
| 2013 | $4,250 | $343,300 |
| 2012 | -- | $343,300 -8.2% |
| 2010 | $4,727 | $373,800 |
| 2009 | -- | $373,800 |
| 2008 | -- | $373,800 |
| 2006 | -- | $373,800 +32.4% |
| 2005 | -- | $282,300 |
| 2004 | -- | $282,300 |
| 2003 | -- | $282,300 +36.2% |
| 2002 | -- | $207,200 |
Find assessor info on the county website
Monthly payment
Est. payment
Payment breakdown
Explore the cost of this home by adjusting the details. Changes won't be saved.Climate risks
Neighborhood: 53119
Nearby schools
Schools provided by the listing agent
- Middle: Park View
- High: Mukwonago
- District: Mukwonago
Source: WIREX MLS. This data may not be complete. We recommend contacting the local school district to confirm school assignments for this home.
Similar homes
- $795,0003 bd3 ba2.4k sqftS103W38342 County Road NN, Eagle, WI 53119Active
 MLS ID #1979476, Jean Reith. WIREX MLS
 - $750,0004 bd3 ba2.4k sqftS86W34804 Knoll ROAD, Eagle, WI 53119Active
 MLS ID #1968583, John Gscheidmeier. WIREX MLS
 - $725,0004 bd3 ba2.4k sqftW365S8691 Highway 67, Eagle, WI 53119Active
 MLS ID #1975076, Kelly Trezek. WIREX MLS
 - $799,9006 bd6 ba4.8k sqftW2254 Kniep ROAD, Elkhorn, WI 53121Active
 MLS ID #1980505, The Nicholls Group*. WIREX MLS
