Skip main navigation
Off market
  • $720,900

    S89W34691 Eagle Ter, Eagle, WI 53119

    4beds
    2,806sqft
    SingleFamily
    Built in 1995
    2.04 Acres Lot
    $720,900 Zestimate®
    $257/sqft
    $4,377 Estimated rent

    Home value

    $720,900

    $685,000 - $757,000

    $4,377/mo

    Zestimate® history
    Loading
    Loading...

    Owner options

    List your home for rent

    $4,377/mo

    Rent Zestimate®

    Find your next renter with Zillow Rental Manager. Plus, with online applications, you can quickly screen prospective tenants – for free.

    Learn more

    $4,377/mo

    Rent Zestimate®

    Refinance and save

    $4,402/mo

    Est. payment

    Refinancing to a lower rate could help reduce your monthly payments and save thousands over the life of the loan.

    See today's rates

    $4,402/mo

    Est. payment

    Explore your selling options

    Work with a Zillow partner agent

    Leverage their expertise and Zillow's premium Showcase listings to get your home seen by more buyers.

    Get started

    List with your own agent

    Get your home in front of millions of buyers by listing it on Zillow.

    Learn how to do it

    Sell it yourself

    Take full control of how buyers see your home on Zillow by listing For Sale by Owner (FSBO).

    List your home

    What's special

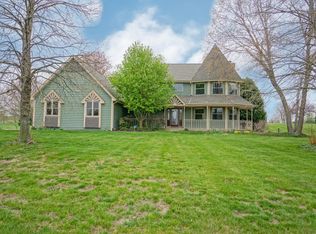
    Oh the updates you must see inside this 4 bedroom on 2 acres in Mukwonago Schools! Upon entering you are greeted with high ceilings and a modern flare in the kitchen remodel. Main floor lends to entertaining all featured around the 14ft quartz island. Main floor has so much space and flex room that could be used as office, craftroom, mudroom, guestroom. All bedrooms on second floor have 9ft ceilings and are nice and roomy, Master with large walk in, master bath with jetted tub and separate shower. Additional features include invisible pet fence, central vac, subdivision with soccer field and walking trails. Plus access to snowmobile trails. Too many updates to list! Lower level is unfinished. Check out the virtual 3D tour on the virtual tour on the photos tab.

    This property is off market, which means it's not currently listed for sale or rent on Zillow. This may be different from what's available on other websites or public sources.

    Facts & features

    Interior

    Bedrooms & bathrooms
    • Bedrooms: 4
    • Bathrooms: 3
    • Full bathrooms: 2
    • 1/2 bathrooms: 1
    Heating
    • Forced air, Gas
    Cooling
    • Central
    Appliances
    • Included: Dishwasher, Dryer, Garbage disposal, Microwave, Range / Oven, Refrigerator, Washer
    • Laundry: Main Level
    Features
    • Kitchen Island, Pantry, Central Vacuum, Walk-In Closet(s), High Speed Internet, At least one Bathtub, MBR Bath Separate Tub, MBR Bath Walk-in Shower, Shower Over Tub
    • Flooring: Hardwood
    • Basement: Full, Block, Sump Pump
    • Has fireplace: Yes
    • Fireplace features: Wood Burning, Gas
    Interior area
    • Total interior livable area: 2,806 sqft

    Property

    Parking
    • Total spaces: 3
    • Parking features: Garage - Attached
    Features
    • Patio & porch: Patio
    • Exterior features: Wood, Brick
    • Has spa: Yes
    • Spa features: Bath
    Lot
    • Size: 2.04 Acres
    • Features: Subdivision, Association
    Details
    • Parcel number: EGLT1822006

    Construction

    Type & style
    • Home type: SingleFamily
    • Architectural style: Colonial
    Condition
    • Year built: 1995

    Utilities & green energy

    • Gas: Natural Gas
    • Utilities for property: Cable Available

    Community & neighborhood

    Location
    • Region: Eagle

    Other

    Other facts
    • Heating: Forced Air, Natural Gas
    • Appliances: Dishwasher, Refrigerator, Disposal, Dryer, Microwave, Washer, Oven/Range, Water Softener Owned
    • FireplaceYN: true
    • GarageYN: true
    • AttachedGarageYN: true
    • SpaYN: true
    • HeatingYN: true
    • Utilities: Cable Available
    • CoolingYN: true
    • FireplaceFeatures: Wood Burning, Gas
    • PatioAndPorchFeatures: Patio
    • Basement: Full, Block, Sump Pump
    • RoomsTotal: 9
    • ConstructionMaterials: Wood Siding, Brick
    • ArchitecturalStyle: Colonial
    • InteriorFeatures: Kitchen Island, Pantry, Central Vacuum, Walk-In Closet(s), High Speed Internet, At least one Bathtub, MBR Bath Separate Tub, MBR Bath Walk-in Shower, Shower Over Tub
    • Gas: Natural Gas
    • ParkingFeatures: Attached, Paved, Garage Door Opener
    • Cooling: Central Air
    • OpenParkingYN: true
    • LotFeatures: Subdivision, Association
    • ExteriorFeatures: Dog Run
    • LaundryFeatures: Main Level
    • SpaFeatures: Bath
    • CoveredSpaces: 3.00
    • Flooring: Wood or Sim. Wood Floors
    • MlsStatus: Active

    Price history

    DateEventPrice
    6/2/2020Listing removed$459,900$164/sqft
    Source: Century 21 Affiliated - Delafield #1684647 Report a problem
    4/11/2020Price change$459,900-1.1%$164/sqft
    Source: CENTURY 21 Affiliated #1684647 Report a problem
    3/23/2020Price change$464,900-1.1%$166/sqft
    Source: Lake Country Flat Fee #1679610 Report a problem
    3/5/2020Listed for sale$469,900+16.6%$167/sqft
    Source: Lake Country Flat Fee #1679610 Report a problem
    5/11/2018Sold$402,900+0.8%$144/sqft
    Source: Public Record Report a problem
    3/27/2018Listed for sale$399,900$143/sqft
    Source: Shorewest Realtors, Inc. #1572806 Report a problem
    11/1/2017Listing removed$399,900$143/sqft
    Source: Homeowners Concept #1537723 Report a problem
    6/29/2017Price change$399,900+1.8%$143/sqft
    Source: Homeowners Concept #1537723 Report a problem
    5/29/2017Listed for sale$393,000$140/sqft
    Source: Owner Report a problem

    Public tax history

    YearProperty taxesTax assessment
    2024$4,683 +1.6%$631,000 +49.7%
    2023$4,607 +5.6%$421,600
    2022$4,364 +5.5%$421,600
    2021$4,136 -6.6%$421,600
    2020$4,428 +7.5%$421,600 +10.8%
    2019$4,120 -15%$380,600
    2018$4,845 +1.4%$380,600
    2017$4,780 +12.7%$380,600
    2015$4,240 -10.4%$380,600
    2014$4,730 $380,600
    2013$4,730 $380,600
    2012-- $380,600
    2009-- $380,600 +73.9%
    2002-- $218,900
    2001-- $218,900
    2000-- $218,900

    Find assessor info on the county website

    Neighborhood: 53119

    Nearby schools

    GreatSchools rating
    Schools provided by the listing agent
    • District: Mukwonago

    Source: The MLS. This data may not be complete. We recommend contacting the local school district to confirm school assignments for this home.

    Get pre-qualified for a loan
    At Zillow Home Loans, we can pre-qualify you in as little as 5 minutes with no impact to your credit score.

    An equal housing lender. NMLS #10287.