Skip main navigation
Closed
  • $950,000

    S90W27045 Norway DRIVE, Mukwonago, WI 53149

    4beds
    3,671sqft
    Single Family Residence
    Built in 1995
    7.46 Acres Lot
    $872,600 Zestimate®
    $259/sqft
    $4,271 Estimated rent

    Home value

    $872,600

    $829,000 - $916,000

    $4,271/mo

    Zestimate® history
    Loading
    Loading...

    Owner options

    List your home for rent

    $4,271/mo

    Rent Zestimate®

    Find your next renter with Zillow Rental Manager. Plus, with online applications, you can quickly screen prospective tenants – for free.

    Learn more

    $4,271/mo

    Rent Zestimate®

    Refinance and save

    $4,832/mo

    Est. payment

    Refinancing to a lower rate could help reduce your monthly payments and save thousands over the life of the loan.

    See today's rates

    $4,832/mo

    Est. payment

    Explore your selling options

    Work with a Zillow partner agent

    Leverage their expertise and Zillow's premium Showcase listings to get your home seen by more buyers.

    Get started

    List with your own agent

    Get your home in front of millions of buyers by listing it on Zillow.

    Learn how to do it

    Sell it yourself

    Take full control of how buyers see your home on Zillow by listing For Sale by Owner (FSBO).

    List your home

    What's special

    Very own pondDreamy great roomTimeless en suite bathroomCustom built-in cabinetrySprawling green spaceNatural and gas fireplacesPrimary has vaulted ceilings
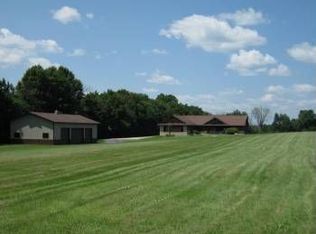
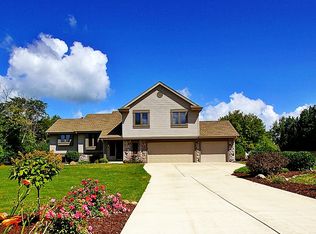
    Your ''MUST-HAVES'' just changed! Come tour this incredible home that sits on nearly 7.5 acres. There's so much to see from the natural and gas fireplaces, custom built-in cabinetry, private office/den, and dreamy GREAT room and chef's kitchen. For those who love natural light, this home has plenty of it with the several oversized windows and skylights. All 4 bedrooms are BIG. The primary has vaulted ceilings, along with an timeless en suite bathroom you'll enjoy. The basement has lots of POTENTIAL; tall ceilings, rough plumbing for full bath, and TWO egress windows. Out back there's a massive insulated pole barn with the works; heated floors (and drain), water, and dedicated electric. Any hobbyist's dream! Enjoy YOUR land with the sprawling green space, right next to your very own pond.

    Zillow last checked:

    Listing updated:

    Listed by:

    Marcus Kanno 414-828-5052,

    Lannon Stone Realty LLC

    Bought with:

    Matthew Losiniecki

    Source: WIREX MLS,MLS#: 1949874MLS LogoOriginating MLS: Metro MLS

    Facts & features

    Interior

    Bedrooms & bathrooms
    • Bedrooms: 4
    • Bathrooms: 3
    • Full bathrooms: 2
    • 1/2 bathrooms: 1
    Primary bedroom
    • Level: Upper
    • Area: 238
    • Dimensions: 17 x 14
    Bedroom 2
    • Level: Upper
    • Area: 143
    • Dimensions: 13 x 11
    Bedroom 3
    • Level: Upper
    • Area: 130
    • Dimensions: 13 x 10
    Bedroom 4
    • Level: Upper
    • Area: 110
    • Dimensions: 11 x 10
    Bathroom
    • Features: Stubbed For Bathroom on Lower, Tub Only, Ceramic Tile, Master Bedroom Bath: Tub/No Shower, Master Bedroom Bath: Walk-In Shower, Shower Over Tub
    Family room
    • Level: Main
    • Area: 252
    • Dimensions: 18 x 14
    Kitchen
    • Level: Main
    • Area: 294
    • Dimensions: 21 x 14
    Living room
    • Level: Main
    • Area: 729
    • Dimensions: 27 x 27
    Office
    • Level: Main
    • Area: 132
    • Dimensions: 12 x 11
    Heating
    • Natural Gas, Forced Air, In-floor, Radiant
    Cooling
    • Central Air
    Appliances
    • Included: Cooktop, Dishwasher, Disposal, Dryer, Microwave, Oven, Refrigerator, Washer, Water Softener
    Features
    • Central Vacuum, Pantry, Cathedral/vaulted ceiling, Walk-In Closet(s), Kitchen Island
    • Flooring: Wood
    • Windows: Skylight(s)
    • Basement: 8'+ Ceiling,Full,Full Size Windows
    Interior area
    • Total structure area: 3,671
    • Total interior livable area: 3,671 sqft
    • Finished area above ground: 3,671

    Property

    Parking
    • Total spaces: 3.5
    • Parking features: Basement Access, Garage Door Opener, Heated Garage, Attached, 3 Car
    • Attached garage spaces: 3.5
    Features
    • Levels: Two
    • Stories: 2
    • Patio & porch: Patio
    • Has view: Yes
    • View description: Water
    • Has water view: Yes
    • Water view: Water
    • Waterfront features: Waterfront, Pond
    • Body of water: Pond
    Lot
    • Size: 7.46 Acres
    • Features: Wooded
    Details
    • Additional structures: Pole Barn
    • Parcel number: 2089986006
    • Zoning: RES

    Construction

    Type & style
    • Home type: SingleFamily
    • Architectural style: Prairie/Craftsman
    • Property subtype: Single Family Residence
    Materials
    • Brick, Brick/Stone, Fiber Cement, Other
    Condition
    • 21+ Years
    • New construction: No
    • Year built: 1995

    Utilities & green energy

    • Sewer: Septic Tank
    • Water: Well

    Community & HOA

    Location
    • Region: Mukwonago
    • Municipality: Vernon

    Financial & listing details

    • Price per square foot: $259/sqft
    • Tax assessed value: $644,500
    • Annual tax amount: $4,929
    • Date on market: 2/10/2026
    • Inclusions: Refrigerator, Double Oven, Induction Cooktop, Drawer Microwave, Beverage Center, Dishwasher, Disposal, Range Hood, Washer, Dryer, Dining Table
    • Exclusions: All Seller's Personal Property. Shelving Not Fixed To Floor Or Wall

    Price history

    DateEventPrice
    4/8/2026Sold$950,000+11.8%$259/sqft
    Source: WIREX MLS #1949874 Report a problem
    2/15/2026Pending sale$849,990$232/sqft
    Source: WIREX MLS #1949874 Report a problem
    2/10/2026Listed for sale$849,990+26.9%$232/sqft
    Source: WIREX MLS #1949874 Report a problem
    9/28/2020Sold$670,000-0.7%$183/sqft
    Source: Public Record Report a problem
    8/12/2020Listed for sale$674,900+96.8%$184/sqft
    Source: Doperalski Realty & Associates, LLC #1703886 Report a problem
    11/18/2004Sold$343,000$93/sqft
    Source: Public Record Report a problem

    Public tax history

    YearProperty taxesTax assessment
    2024$4,906 +2.6%$607,000
    2023$4,780 -6.4%$607,000 +26.8%
    2022$5,107 +1%$478,700
    2021$5,056 -1.2%$478,700
    2020$5,119 +4.5%$478,700 +16.9%
    2019$4,900 -15.7%$409,500
    2018$5,814 +1.4%$409,500 -0.1%
    2017$5,732 +16.2%$410,000
    2015$4,932 +19.1%$410,000
    2014$4,140 --
    2013$4,140 $319,600
    2012-- $319,600
    2010$4,330 $319,600
    2009-- $319,600
    2008-- $319,600
    2006-- $319,600
    2005-- $319,600 +9.7%
    2004-- $291,400
    2003-- $291,400
    2002-- $291,400 +37.4%
    2001-- $212,100
    2000-- $212,100
    Find assessor info on the county website

    Neighborhood: 53149

    Nearby schools

    GreatSchools rating
    Schools provided by the listing agent
    • Middle: Park View
    • High: Mukwonago
    • District: Mukwonago

    Source: WIREX MLS. This data may not be complete. We recommend contacting the local school district to confirm school assignments for this home.

    Get a cash offer in 3 minutes
    Find out how much your home could sell for in as little as 3 minutes with a no-obligation cash offer.
    Estimated market value
    $872,600
    Get a cash offer in 3 minutes
    Find out how much your home could sell for in as little as 3 minutes with a no-obligation cash offer.
    Estimated market value
    $872,600