Completely updated 4 bed, 3.5 bath home in Big Bend with high-end finishes throughout! Set on a beautifully landscaped 1-acre lot with fire pit, patios, & extensive lighting. Gutted to the studs & fully renovated in 2019 with permits, this approx. 3,400 sq ft property includes a luxurious 20x22 primary suite with fireplace, walk-in closet, & spa-like bath featuring heated floors, a Kohler DTV shower system, & whirlpool tub. Gourmet kitchen boasts custom maple cabinetry, quartz counters, & stainless appliances. Enjoy dual heated garages--attached 2.5 car & detached 4 car--both finished with epoxy floors & 220v power. Finished basement with full bath, bedroom, dry bar, & 2 egress windows. This extraordinary property offers the perfect blend of luxury, functionality, & space.
Closed
$730,000
S93W23205 River Oaks DRIVE, Big Bend, WI 53103
4beds
3,400sqft
Single Family Residence
Built in 1973
1 Acres Lot
$762,200 Zestimate®
$215/sqft
$4,483 Estimated rent
Home value
$762,200
$709,000 - $816,000
$4,483/mo
Zestimate® history
Owner options
List your home for rent
$4,483/mo
Rent Zestimate®
Find your next renter with Zillow Rental Manager. Plus, with online applications, you can quickly screen prospective tenants – for free.
$4,483/mo
Rent Zestimate®
Refinance and save
$4,598/mo
Est. payment
Refinancing to a lower rate could help reduce your monthly payments and save thousands over the life of the loan.
$4,598/mo
Est. payment
Explore your selling options
Work with a Zillow partner agent
Leverage their expertise and Zillow's premium Showcase listings to get your home seen by more buyers.
Get startedList with your own agent
Get your home in front of millions of buyers by listing it on Zillow.
Learn how to do itSell it yourself
Take full control of how buyers see your home on Zillow by listing For Sale by Owner (FSBO).
List your homeWhat's special
Fire pitSpa-like bathWalk-in closetQuartz countersKohler dtv shower systemGourmet kitchenExtensive lighting
Zillow last checked:
Listing updated:
Listed by:
The Schmidt Group* 262-599-8980,
Keller Williams Realty-Milwaukee Southwest
Bought with:
Nicole A Lasocki
Source: WIREX MLS,MLS#: 1924435 Originating MLS: Metro MLS
Originating MLS: Metro MLSFacts & features
Interior
Bedrooms & bathrooms
- Bedrooms: 4
- Bathrooms: 4
- Full bathrooms: 3
- 1/2 bathrooms: 1
- Main level bedrooms: 2
Primary bedroom
- Level: Upper
- Area: 528
- Dimensions: 24 x 22
Bedroom 2
- Level: Main
- Area: 110
- Dimensions: 11 x 10
Bedroom 3
- Level: Main
- Area: 132
- Dimensions: 12 x 11
Bedroom 4
- Level: Lower
- Area: 120
- Dimensions: 12 x 10
Bathroom
- Features: Shower on Lower, Ceramic Tile, Master Bedroom Bath: Tub/No Shower, Master Bedroom Bath: Walk-In Shower, Master Bedroom Bath, Shower Over Tub
Dining room
- Level: Main
- Area: 90
- Dimensions: 10 x 9
Family room
- Level: Main
- Area: 273
- Dimensions: 21 x 13
Kitchen
- Level: Main
- Area: 240
- Dimensions: 16 x 15
Living room
- Level: Main
- Area: 288
- Dimensions: 18 x 16
Office
- Level: Main
- Area: 100
- Dimensions: 10 x 10
Heating
- Natural Gas, Forced Air, Zoned
Cooling
- Central Air
Appliances
- Included: Dishwasher, Disposal, Dryer, Microwave, Oven, Range, Refrigerator, Washer, Water Softener, ENERGY STAR Qualified Appliances
Features
- High Speed Internet, Pantry, Cathedral/vaulted ceiling, Walk-In Closet(s), Kitchen Island
- Flooring: Wood
- Windows: Low Emissivity Windows
- Basement: 8'+ Ceiling,Block,Crawl Space,Finished,Full,Full Size Windows,Sump Pump
Interior area
- Total structure area: 3,400
- Total interior livable area: 3,400 sqft
- Finished area above ground: 2,660
- Finished area below ground: 740
Property
Parking
- Total spaces: 6.5
- Parking features: Garage Door Opener, Heated Garage, Attached, 4 Car, 1 Space
- Attached garage spaces: 6.5
Features
- Levels: Two
- Stories: 2
- Patio & porch: Patio
- Waterfront features: River
Lot
- Size: 1 Acres
Details
- Parcel number: VNT 2108001
- Zoning: Residential
- Special conditions: Arms Length
Construction
Type & style
- Home type: SingleFamily
- Architectural style: Contemporary
- Property subtype: Single Family Residence
Materials
- Brick, Brick/Stone, Aluminum Trim, Vinyl Siding
Condition
- 21+ Years
- New construction: No
- Year built: 1973
Utilities & green energy
- Sewer: Septic Tank
- Water: Well
- Utilities for property: Cable Available
Green energy
- Indoor air quality: Contaminant Control
Community & HOA
Community
- Subdivision: River Oaks Subdivision
HOA
- Has HOA: Yes
- HOA fee: $25 annually
Location
- Region: Big Bend
- Municipality: Vernon
Financial & listing details
- Price per square foot: $215/sqft
- Tax assessed value: $462,300
- Annual tax amount: $3,533
- Date on market: 6/28/2025
- Inclusions: Stove/Oven, Hood, Refrigerator, Dishwasher, Microwave, Water Softener Owned, Window Blinds, Wall Shelves Attached Garage, Upper Cabinets In Upper Garage
- Exclusions: Seller's Personal Property, Garage Refrigerator, Chest Freezer, Small Maple Tree On Back Hill, Tv's And Mounts.
Price history
| Date | Event | Price |
|---|---|---|
| 8/11/2025 | Sold | $730,000-2.7%$215/sqft |
Source:  WIREX MLS #1924435 Report a problem WIREX MLS #1924435 Report a problem | ||
| 7/20/2025 | Contingent | $749,900$221/sqft |
Source: WIREX MLS #1924435 Report a problem | ||
| 6/28/2025 | Listed for sale | $749,900-2.6%$221/sqft |
Source: WIREX MLS #1924435 Report a problem | ||
| 6/28/2025 | Listing removed | $769,900$226/sqft |
Source: WIREX MLS #1921857 Report a problem | ||
| 6/20/2025 | Price change | $769,900-1.3%$226/sqft |
Source: WIREX MLS #1921857 Report a problem | ||
| 6/13/2025 | Listed for sale | $779,900+233.3%$229/sqft |
Source: WIREX MLS #1921857 Report a problem | ||
| 8/16/2016 | Sold | $234,000-2.5%$69/sqft |
Source: Public Record Report a problem | ||
| 10/15/2015 | Listing removed | $239,900$71/sqft |
Source: Landmark Realty LLC Report a problem | ||
| 10/1/2015 | Listed for sale | $239,900-1.3%$71/sqft |
Source: Landmark Realty LLC Report a problem | ||
| 6/12/2008 | Sold | $243,000$71/sqft |
Source: Public Record Report a problem | ||
Public tax history
| Year | Property taxes | Tax assessment |
|---|---|---|
| 2024 | $3,511 +3.1% | $435,900 |
| 2023 | $3,407 -3.7% | $435,900 +28.8% |
| 2022 | $3,538 +1.2% | $338,500 |
| 2021 | $3,496 +5.6% | $338,500 +7.1% |
| 2020 | $3,311 +4.2% | $316,200 +16.4% |
| 2019 | $3,176 -17.5% | $271,600 |
| 2018 | $3,851 +14.9% | $271,600 +13.3% |
| 2017 | $3,351 +21% | $239,700 +4.3% |
| 2015 | $2,770 -6.6% | $229,800 |
| 2014 | $2,965 | -- |
| 2013 | $2,965 | $232,400 |
| 2012 | -- | $232,400 |
| 2011 | -- | $232,400 |
| 2010 | $3,148 | $232,400 |
| 2009 | -- | $232,400 |
| 2008 | -- | $232,400 |
| 2006 | -- | $232,400 |
| 2005 | -- | $232,400 +37.4% |
| 2004 | -- | $169,200 |
| 2003 | -- | $169,200 |
| 2002 | -- | $169,200 +19.4% |
| 2001 | -- | $141,700 |
| 2000 | -- | $141,700 |
Find assessor info on the county website
Neighborhood: 53103
Nearby homes
- $482,300-- bd-- ba-- sqftS94W23200 Meadow View Ln, Big Bend, WI 53103Off Market
- $507,2004 bd2 ba1.8k sqftS93W23175 River Oaks Dr, Big Bend, WI 53103Off Market
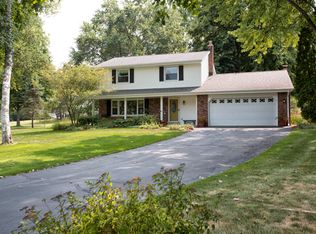
- $532,700-- bd-- ba-- sqftS94W23220 Meadow View Ln, Big Bend, WI 53103Off Market
- $474,100-- bd-- ba-- sqftS93W23270 Forest Home Ave, Big Bend, WI 53103Off Market
- $565,6004 bd3 ba2.6k sqftS94W23180 Meadow View Ln, Big Bend, WI 53103Off Market
- $432,300-- bd-- ba-- sqftS93W23155 River Oaks Dr, Big Bend, WI 53103Off Market
- $542,000-- bd-- ba-- sqftS94W23240 Meadow View Ln, Big Bend, WI 53103Off Market
- $550,0004 bd2 ba2.7k sqftS94W23205 Meadow View Ln, Big Bend, WI 53103Sold
Nearby schools
GreatSchools rating
- 8/10Big Bend Elementary SchoolGrades: PK-6Distance: 1 mi
- 9/10Park View Middle SchoolGrades: 7-8Distance: 6.1 mi
- 4/10Mukwonago High SchoolGrades: 9-12Distance: 6.9 mi
Schools provided by the listing agent
- Middle: Park View
- High: Mukwonago
- District: Mukwonago
Source: WIREX MLS. This data may not be complete. We recommend contacting the local school district to confirm school assignments for this home.
Get a cash offer in 3 minutes
Find out how much your home could sell for in as little as 3 minutes with a no-obligation cash offer.
Estimated market value
$762,200
Get a cash offer in 3 minutes
Find out how much your home could sell for in as little as 3 minutes with a no-obligation cash offer.
Estimated market value
$762,200
- Wisconsin
- Waukesha County
- Vernon
- 53103
- S93W23205 River Oaks DRIVE
Nearby cities
Nearby zip codes
Other Vernon Topics
