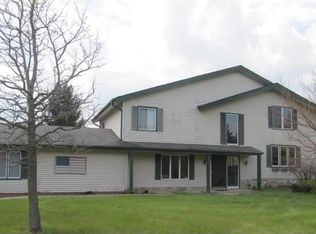
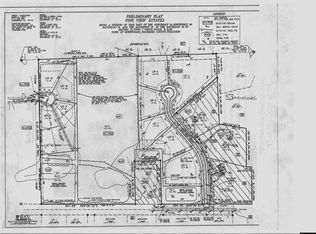
Where sunsets stretch a little longer and there's finally room to breathe. This 5-bedroom, 2-bath tri-level on 3.32 tree-lined acres offers the space you've been searching for in the Mukwonago School District. Bring the horses, build the dream outbuilding, or simply enjoy the wide-open backyard. Inside, the dining room features a built-in buffet, the living room is filled with natural light from a bay window, and the kitchen has warm oak cabinetry. Four hardwood-floor bedrooms are upstairs, while the inviting lower-level family room has a new wood-planked tray ceiling, gas fireplace, barn door, and french doors opening to a new patio perfect for summer evenings & entertaining. Fresh landscaping, new exterior lighting, custom foyer storage, and a shed complete this country retreat.
Contingent
$519,000
S93W31289 County Road NN, Mukwonago, WI 53149
5beds
2,000sqft
Single Family Residence
Built in 1969
3.32 Acres Lot
$522,700 Zestimate®
$260/sqft
$-- HOA
What's special
Gas fireplaceInviting lower-level family roomBarn doorNew wood-planked tray ceilingNew exterior lightingCustom foyer storageWide-open backyard
- 32 days
- 232
- 15
Zillow last checked:
Listing updated:
Listed by:
Tara Meinholz 262-349-0865,
Roots Realty, LLC
Source: WIREX MLS,MLS#: 1973842
Originating MLS: Metro MLS
Facts & features
Interior
Bedrooms & bathrooms
- Bedrooms: 5
- Bathrooms: 2
- Full bathrooms: 2
- Main level bedrooms: 1
Primary bedroom
- Level: Main
- Area: 154
- Dimensions: 14 x 11
Bedroom 2
- Level: Upper
- Area: 100
- Dimensions: 10 x 10
Bedroom 3
- Level: Upper
- Area: 132
- Dimensions: 12 x 11
Bedroom 4
- Level: Upper
- Area: 130
- Dimensions: 13 x 10
Bedroom 5
- Level: Upper
- Area: 90
- Dimensions: 10 x 9
Bathroom
- Features: Tub Only, Ceramic Tile, Shower Over Tub
Dining room
- Level: Main
- Area: 108
- Dimensions: 12 x 9
Family room
- Level: Main
- Area: 247
- Dimensions: 19 x 13
Kitchen
- Level: Main
- Area: 154
- Dimensions: 14 x 11
Living room
- Level: Main
- Area: 252
- Dimensions: 21 x 12
Heating
- Natural Gas, Forced Air
Cooling
- Central Air
Appliances
- Included: Dishwasher, Dryer, Oven, Range, Refrigerator, Washer, Water Softener
Features
- High Speed Internet, Pantry
- Flooring: Wood
- Basement: Partial,Partially Finished
Interior area
- Total structure area: 2,000
- Total interior livable area: 2,000 sqft
Property
Parking
- Total spaces: 2.5
- Parking features: Garage Door Opener, Attached, 2 Car
- Attached garage spaces: 2.5
Features
- Levels: Tri-Level
- Patio & porch: Patio
Lot
- Size: 3.32 Acres
- Features: Horse Allowed
Details
- Additional structures: Garden Shed
- Parcel number: MUKT1956996
- Zoning: res
- Horses can be raised: Yes
Construction
Type & style
- Home type: SingleFamily
- Architectural style: Colonial,Contemporary
- Property subtype: Single Family Residence
Materials
- Brick, Brick/Stone, Vinyl Siding
Condition
- 21+ Years
- New construction: No
- Year built: 1969
Utilities & green energy
- Sewer: Septic Tank
- Water: Well
- Utilities for property: Cable Available
Community & HOA
Location
- Region: Mukwonago
- Municipality: Mukwonago
Financial & listing details
- Price per square foot: $260/sqft
- Tax assessed value: $401,800
- Annual tax amount: $3,729
- Date on market: 7/30/2026
- Inclusions: Refrigerator, Stove/Range, Dishwasher, Washer, Dryer, Softener
- Exclusions: Sellers Personal Property, Gray Washer
Foreclosure details
Estimated market value
$522,700
$497,000 - $549,000
$3,472/mo
Price history
| Date | Event | Price |
|---|---|---|
| 8/4/2026 | Contingent | $519,000$260/sqft |
Source: | ||
| 7/30/2026 | Listed for sale | $519,000+73%$260/sqft |
Source: | ||
| 5/12/2018 | Sold | $300,000+25.1%$150/sqft |
Source: Agent Provided Report a problem | ||
| 3/2/2005 | Sold | $239,900+22.1%$120/sqft |
Source: Public Record Report a problem | ||
| 9/30/2002 | Sold | $196,500$98/sqft |
Source: Public Record Report a problem | ||
Public tax history
| Year | Property taxes | Tax assessment |
|---|---|---|
| 2024 | $3,542 -3.1% | $381,200 +50.3% |
| 2023 | $3,656 +3% | $253,700 |
| 2022 | $3,549 +6.3% | $253,700 |
| 2021 | $3,337 +0.4% | $253,700 |
| 2020 | $3,324 +9.9% | $253,700 |
| 2019 | $3,024 -19.4% | $253,700 |
| 2018 | $3,753 +1.1% | $253,700 |
| 2017 | $3,713 +21.4% | $253,700 |
| 2015 | $3,058 -9.9% | $253,700 |
| 2014 | $3,393 | $253,700 |
| 2013 | $3,393 | $253,700 |
| 2012 | -- | $253,700 |
Find assessor info on the county website
Monthly payment
Est. payment
Payment breakdown
Explore the cost of this home by adjusting the details. Changes won't be saved.Climate risks
Neighborhood: 53149
Nearby schools
Schools provided by the listing agent
- Middle: Park View
- High: Mukwonago
- District: Mukwonago
Source: WIREX MLS. This data may not be complete. We recommend contacting the local school district to confirm school assignments for this home.