No HOA - this property can be yours, the way you want it. Enjoy over 3 acres with fruit-bearing trees and abundant concord grapevines. The stately drive up to the property with mature trees offers all the privacy you'd like - and with so much backyard to explore, you'll know - YOU HAVE ARRIVED. The basement offers even more space to expand into - with 15x10 office - lounge space & possibility to add a 7x7 bathroom (with moisture-proof drywall already installed). Cozy up to the natural fireplace stove in the winter and make 100's of snow angels in that yard... but for now, kick your feet up in the gazebo or back porch and. just. relax.
Pending
Price cut: $30K (9/1)
$650,000
S93W33523 Fieldside COURT, Mukwonago, WI 53149
4beds
3,313sqft
Single Family Residence
Built in 1993
3.07 Acres Lot
$647,500 Zestimate®
$196/sqft
$-- HOA
What's special
Natural fireplace stoveBack porchAbundant concord grapevines
- 46 days
- 830
- 42
Likely to sell faster than
Zillow last checked:
Listing updated:
Listed by:
Betsy Shock 414-426-1358,
Coldwell Banker Realty
Source: WIREX MLS,MLS#: 1977420 Originating MLS: Metro MLS
Originating MLS: Metro MLSFacts & features
Interior
Bedrooms & bathrooms
- Bedrooms: 4
- Bathrooms: 3
- Full bathrooms: 2
- 1/2 bathrooms: 1
Primary bedroom
- Level: Upper
- Area: 238
- Dimensions: 14 x 17
Bedroom 2
- Level: Upper
- Area: 169
- Dimensions: 13 x 13
Bedroom 3
- Level: Upper
- Area: 195
- Dimensions: 13 x 15
Bedroom 4
- Level: Upper
- Area: 132
- Dimensions: 11 x 12
Bathroom
- Features: Tub Only, Master Bedroom Bath: Walk-In Shower
Dining room
- Level: Main
- Area: 143
- Dimensions: 11 x 13
Family room
- Level: Main
- Area: 238
- Dimensions: 14 x 17
Kitchen
- Level: Main
- Area: 220
- Dimensions: 10 x 22
Living room
- Level: Main
- Area: 143
- Dimensions: 11 x 13
Heating
- Natural Gas, Forced Air
Cooling
- Central Air
Appliances
- Included: Dishwasher, Disposal, Dryer, Microwave, Oven, Range, Refrigerator, Washer
Features
- Pantry, Cathedral/vaulted ceiling
- Basement: Full,Partially Finished
Interior area
- Total structure area: 3,313
- Total interior livable area: 3,313 sqft
- Finished area above ground: 2,650
- Finished area below ground: 663
Property
Parking
- Total spaces: 2
- Parking features: Garage Door Opener, Attached, 2 Car
- Attached garage spaces: 2
Features
- Levels: Two
- Stories: 2
- Has spa: Yes
- Spa features: Private
Lot
- Size: 3.07 Acres
- Features: Wooded
Details
- Additional structures: Cabana/Gazebo, Garden Shed
- Parcel number: MUKT1947006
- Zoning: RES
Construction
Type & style
- Home type: SingleFamily
- Architectural style: Victorian/Federal
- Property subtype: Single Family Residence
Materials
- Wood Siding
Condition
- 21+ Years
- New construction: No
- Year built: 1993
Utilities & green energy
- Sewer: Septic Tank
- Water: Well
Community & HOA
Location
- Region: Mukwonago
- Municipality: Mukwonago
Financial & listing details
- Price per square foot: $196/sqft
- Tax assessed value: $612,300
- Annual tax amount: $5,762
- Date on market: 8/22/2026
- Inclusions: Refrigerator, Dishwasher, Disposal, Oven/Range, Microwave, Washer/Dryer & Hot Tub. Items On The Bill Of Sale.
Estimated market value
$647,500
$615,000 - $680,000
$4,541/mo
Price history
| Date | Event | Price |
|---|---|---|
| 9/28/2026 | Pending sale | $650,000$196/sqft |
Source:  WIREX MLS #1977420 Report a problem WIREX MLS #1977420 Report a problem | ||
| 9/17/2026 | Contingent | $650,000$196/sqft |
Source: WIREX MLS #1977420 Report a problem | ||
| 9/1/2026 | Price change | $650,000-4.4%$196/sqft |
Source: WIREX MLS #1977420 Report a problem | ||
| 8/28/2026 | Price change | $680,000-2.7%$205/sqft |
Source: WIREX MLS #1977420 Report a problem | ||
| 8/22/2026 | Listed for sale | $699,000+24.2%$211/sqft |
Source: WIREX MLS #1977420 Report a problem | ||
| 8/22/2022 | Sold | $563,000+1.4%$170/sqft |
Source: WIREX MLS #1800262 Report a problem | ||
| 8/2/2022 | Contingent | $555,000$168/sqft |
Source: WIREX MLS #1800262 Report a problem | ||
| 7/18/2022 | Price change | $555,000-3.3%$168/sqft |
Source: WIREX MLS #1800262 Report a problem | ||
| 7/8/2022 | Price change | $574,000-4.3%$173/sqft |
Source: WIREX MLS #1800262 Report a problem | ||
| 6/29/2022 | Listed for sale | $599,900+71.4%$181/sqft |
Source: WIREX MLS #1800262 Report a problem | ||
| 10/17/2007 | Sold | $350,000$106/sqft |
Source: Public Record Report a problem | ||
Public tax history
| Year | Property taxes | Tax assessment |
|---|---|---|
| 2024 | $5,486 +7.1% | $581,000 +66% |
| 2023 | $5,123 +2.7% | $350,000 |
| 2022 | $4,987 +6.1% | $350,000 |
| 2021 | $4,702 +0.9% | $350,000 |
| 2020 | $4,660 +9.6% | $350,000 |
| 2019 | $4,251 -17.9% | $350,000 |
| 2018 | $5,177 +1.1% | $350,000 |
| 2017 | $5,122 +19.8% | $350,000 |
| 2015 | $4,275 -9.9% | $350,000 |
| 2014 | $4,744 | $350,000 |
| 2013 | $4,744 | $350,000 |
| 2012 | -- | $350,000 |
| 2010 | $4,699 | $350,000 |
| 2009 | -- | $350,000 |
| 2008 | -- | $350,000 +9.6% |
| 2006 | -- | $319,400 |
| 2005 | -- | $319,400 |
| 2004 | -- | $319,400 +39.8% |
| 2003 | -- | $228,400 |
| 2002 | -- | $228,400 |
| 2001 | -- | $228,400 |
| 2000 | -- | $228,400 |
Find assessor info on the county website
Monthly payment
Est. payment
Payment breakdown
Explore the cost of this home by adjusting the details. Changes won't be saved.Climate risks
Neighborhood: 53149
Nearby schools
Schools provided by the listing agent
- Middle: Park View
- High: Mukwonago
- District: Mukwonago
Source: WIREX MLS. This data may not be complete. We recommend contacting the local school district to confirm school assignments for this home.
- $716,700-- bd-- ba-- sqftS93W33555 Fieldside Ct, Mukwonago, WI 53149Off Market
- $918,100-- bd-- ba-- sqftW334S9415 Red Brae Dr, Mukwonago, WI 53149Off Market
- $775,4005 bd3 ba3.8k sqftS93W33501 Fieldside Ct, Mukwonago, WI 53149Off Market
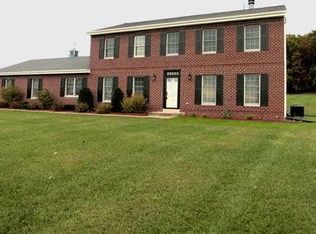
- $901,500-- bd-- ba-- sqftW334S9383 Red Brae Dr, Mukwonago, WI 53149Off Market
Similar homes
- $624,9993 bd2 ba2k sqftS100W31478 County Road LO, Mukwonago, WI 53149Active
 MLS ID #1983705, Angelek Anzelmo. WIREX MLS
 - $599,9004 bd3 ba2.7k sqftS86W30445 Stonegate DRIVE, Mukwonago, WI 53149Active
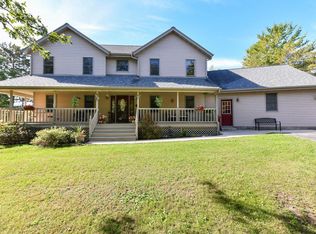 MLS ID #1982733, Mary Rastas. WIREX MLS
 - $635,0005 bd3 ba2.8k sqftS102W33389 County Road Lo, Mukwonago, WI 53149Active
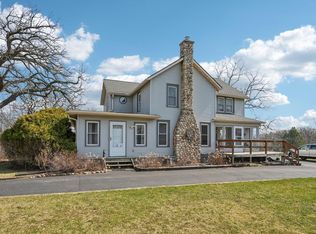 MLS ID #1956150, Brian Johnsen. WIREX MLS
 - $843,4004 bd3 ba3.7k sqftS91W31504 Grace TRAIL, Mukwonago, WI 53149Active
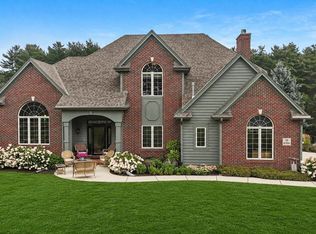 MLS ID #1983121, Jackson Villarreal. WIREX MLS
