Welcome home to this beautifully maintained and extensively updated 3-bedroom, 2-bath home on over a half-acre lot in the highly sought-after Muskego School District! Over 20 years of pride in ownership shines throughout. Recent updates include a new roof (2024), siding, windows and exterior doors (2017), mini-split cooling system (2022), updated kitchen with granite countertops and backsplash, remodeled bathrooms, fresh paint, new flooring, newer appliances, and a freshly redone U-shaped driveway. Enjoy multiple living spaces, abundant natural light, and a partially finished lower level. Step outside to a private backyard retreat featuring a deck, gazebo, hot tub, and beautiful landscaping. Lake access easement rights included. Conveniently located near parks, shopping, dining, and more!
Active
Price cut: $25K (8/3)
$549,900
S94W14409 Groveway LANE, Muskego, WI 53150
3beds
1,574sqft
Single Family Residence
Built in 1955
0.51 Acres Lot
$542,000 Zestimate®
$349/sqft
$-- HOA
What's special
Partially finished lower levelHot tubFresh paintAbundant natural lightBeautiful landscapingPrivate backyard retreatNew flooring
- 26 days |
- 1,686 |
- 44 |
Zillow last checked:
Listing updated:
Listed by:
Elana Kootstra 847-894-8080,
Real Broker LLC
Source: WIREX MLS,MLS#: 1973552 Originating MLS: Metro MLS
Originating MLS: Metro MLSFacts & features
Interior
Bedrooms & bathrooms
- Bedrooms: 3
- Bathrooms: 2
- Full bathrooms: 2
- Main level bedrooms: 1
Primary bedroom
- Level: Main
- Area: 154
- Dimensions: 14 x 11
Bedroom 2
- Level: Upper
- Area: 160
- Dimensions: 10 x 16
Bedroom 3
- Level: Upper
- Area: 72
- Dimensions: 9 x 8
Bathroom
- Features: Tub Only, Shower Over Tub, Shower Stall
Dining room
- Level: Main
- Area: 182
- Dimensions: 14 x 13
Family room
- Level: Main
- Area: 176
- Dimensions: 11 x 16
Kitchen
- Level: Main
- Area: 143
- Dimensions: 13 x 11
Living room
- Level: Main
- Area: 198
- Dimensions: 18 x 11
Heating
- Natural Gas, Multiple Units, Wall Furnace
Cooling
- Multi Units
Appliances
- Included: Cooktop, Dishwasher, Disposal, Dryer, Freezer, Microwave, Oven, Refrigerator, Washer
Features
- High Speed Internet
- Flooring: Wood
- Basement: Block,Full,Partially Finished
- Attic: Expandable
Interior area
- Total structure area: 1,574
- Total interior livable area: 1,574 sqft
Video & virtual tour
Property
Parking
- Total spaces: 2
- Parking features: Garage Door Opener, Attached, 2 Car, 1 Space
- Attached garage spaces: 2
Features
- Levels: Two
- Stories: 2
- Patio & porch: Deck, Patio
- Has spa: Yes
- Spa features: Private
- Has view: Yes
- View description: Water
- Has water view: Yes
- Water view: Water
- Waterfront features: Deeded Water Access, Water Access/Rights, Lake
Lot
- Size: 0.51 Acres
Details
- Additional structures: Cabana/Gazebo, Garden Shed
- Parcel number: MSKC2252942
- Zoning: RS6
Construction
Type & style
- Home type: SingleFamily
- Architectural style: Other
- Property subtype: Single Family Residence
Materials
- Stone, Brick/Stone
Condition
- 21+ Years
- New construction: No
- Year built: 1955
Utilities & green energy
- Sewer: Public Sewer
- Water: Shared Well
- Utilities for property: Cable Available
Community & HOA
Location
- Region: Muskego
- Municipality: Muskego
Financial & listing details
- Price per square foot: $349/sqft
- Tax assessed value: $336,700
- Annual tax amount: $2,900
- Date on market: 7/28/2026
- Inclusions: Disher, Stove, Oven, Microwave, Fridge/ Freezer, Washer, Dryer, Mini Split Hvac System, Boiler, Hot Tub, Shed
- Exclusions: Sellers Personal Property, Zero Turn Lawn Mower Sitting On Grass, Mustang Under Car Port
Estimated market value
$542,000
$515,000 - $569,000
$2,277/mo
Price history
| Date | Event | Price |
|---|---|---|
| 8/3/2026 | Price change | $549,900-4.3%$349/sqft |
Source:  WIREX MLS #1973552 Report a problem WIREX MLS #1973552 Report a problem | ||
| 7/28/2026 | Listed for sale | $574,900+171.2%$365/sqft |
Source: WIREX MLS #1973552 Report a problem | ||
| 5/24/2006 | Sold | $212,000$135/sqft |
Source: Public Record Report a problem | ||
Public tax history
| Year | Property taxes | Tax assessment |
|---|---|---|
| 2024 | $2,883 +1.6% | $254,900 |
| 2023 | $2,837 +3.4% | $254,900 |
| 2022 | $2,743 +1.1% | $254,900 |
| 2021 | $2,714 -5.7% | $254,900 +20.7% |
| 2020 | $2,877 +1.1% | $211,100 |
| 2019 | $2,846 -18.1% | $211,100 |
| 2018 | $3,474 +0.8% | $211,100 |
| 2017 | $3,446 +1.4% | $211,100 +12.5% |
| 2015 | $3,397 +7.1% | $187,600 |
| 2014 | $3,171 | $187,600 |
| 2013 | $3,171 | $187,600 -10.7% |
| 2012 | -- | $210,100 |
| 2010 | $3,279 | $210,100 |
| 2009 | -- | $210,100 |
| 2008 | -- | $210,100 +11.9% |
| 2006 | -- | $187,800 |
| 2005 | -- | $187,800 +34.5% |
| 2004 | -- | $139,600 |
| 2003 | -- | $139,600 |
| 2002 | -- | $139,600 +13.2% |
| 2001 | -- | $123,300 |
| 2000 | -- | $123,300 |
Find assessor info on the county website
Monthly payment
Est. payment
Payment breakdown
Explore the cost of this home by adjusting the details. Changes won't be saved.Climate risks
Neighborhood: 53150
Nearby schools
GreatSchools rating
- 10/10Bay Lane Middle SchoolGrades: 5-8Distance: 2.1 mi
- 8/10Muskego High SchoolGrades: 9-12Distance: 2.7 mi
- 8/10Tess Corners Elementary SchoolGrades: PK-4Distance: 2.7 mi
Schools provided by the listing agent
- Elementary: Mill Valley
- Middle: Lake Denoon
- High: Muskego
- District: Muskego-Norway
Source: WIREX MLS. This data may not be complete. We recommend contacting the local school district to confirm school assignments for this home.
- $270,0002 bd1 ba1.1k sqftS94W14437 Groveway Ln, Muskego, WI 53150Sold
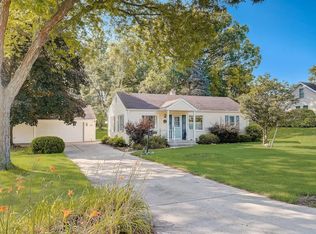
- $380,4003 bd2 ba1.2k sqftS94W14311 Groveway Ln, Muskego, WI 53150Off Market
- $374,3006 bd1 ba2.5k sqftS94W14358 Ryan Dr, Muskego, WI 53150Off Market
- $356,0002 bd1 ba1.3k sqftS94W14457 Groveway Ln, Muskego, WI 53150Off Market
- $336,0003 bd1 ba959 sqftS94W14285 Groveway Ln, Muskego, WI 53150Off Market
- $625,900-- bd-- ba-- sqftS94W14340 Ryan Dr, Muskego, WI 53150Off Market
- $484,1003 bd2 ba1.4k sqftS94W14487 Groveway Ln, Muskego, WI 53150Off Market
- $770,7004 bd3 ba3.8k sqftS94W14422 Ryan Dr, Muskego, WI 53150Off Market
A local agent can set up tours, give advice and negotiate with sellers.
A local lender can help you make sure your offer is ready when you are.
Similar homes
- $634,9004 bd3 ba2.3k sqftS64W12622 Tennyson LANE, Muskego, WI 53150Active
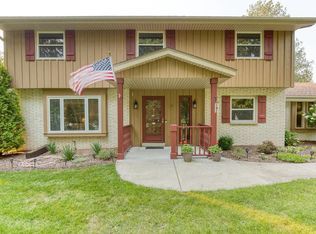 MLS ID #1975893, Devine Team*. WIREX MLS
 - $589,9003 bd2 ba1.4k sqftS68W18031 Island DRIVE, Muskego, WI 53150Active
 MLS ID #1973867, Michael Langenohl. WIREX MLS
 - $399,9003 bd2 ba1.8k sqftS67W13720 Hardwicke PLACE, Muskego, WI 53150Active
 MLS ID #1970692, Sprengel Real Estate Group*. WIREX MLS
 - $539,9003 bd2 ba2k sqftS94W23105 Meadow View LANE, Big Bend, WI 53103Active
 MLS ID #1968682, James Engstrand. WIREX MLS
 - $509,0003 bd3 ba1.7k sqft4102 W Minnesota COURT, Franklin, WI 53132ActiveMLS ID #1976919, John Danielson. WIREX MLS
- $525,0003 bd3 ba2.2k sqftS93W22525 Henneberry AVENUE, Big Bend, WI 53103ActiveMLS ID #1970110, Third Coast Real Estate Group*. WIREX MLS
- $474,9003 bd3 ba1.7k sqft7941 S Cecily DRIVE, Oak Creek, WI 53154ActiveMLS ID #1976941, The Borowski Group*. WIREX MLS
- $560,0004 bd3 ba2.3k sqft26022 Windermere DRIVE, Wind Lake, WI 53185ActiveMLS ID #1973840, Kayden Mayotte. WIREX MLS
- $499,9003 bd2 ba1.8k sqft8319 S Woodridge DRIVE, Oak Creek, WI 53154ActiveMLS ID #1974310, Judy Pemberton. WIREX MLS
- $489,9003 bd2 ba1.5k sqft8820 W Travis LANE, Franklin, WI 53132ActiveMLS ID #1974032, Matthew Trenkle. WIREX MLS
- $475,0003 bd3 ba1.4k sqft7716 S 83rd STREET, Franklin, WI 53132ActiveMLS ID #1976324, Robert LaPlante. WIREX MLS
- $549,0005 bd3 ba2.3k sqft14390 W Wilbur DRIVE, New Berlin, WI 53151ActiveMLS ID #1964256, Jack Smith. WIREX MLS
- $444,9004 bd2 ba1.7k sqft8005 Thistle COURT, Waterford, WI 53185ActiveMLS ID #1946009, Joey Carini. WIREX MLS
- $550,0003 bd3 ba2k sqft30329 Beach View Ln, Waterford, WI 53185For SaleMLS ID #2030098, Jaclyn Cunningham. SCWMLS
- $450,0003 bd2 ba1.8k sqft15100 W Glendale DRIVE, New Berlin, WI 53151ActiveMLS ID #1975946, Joanne Schaefer-Roberson. WIREX MLS
- $449,9004 bd3 ba2k sqft8031 S 59th STREET, Franklin, WI 53132ActiveMLS ID #1975982, The Collaboration Group*. WIREX MLS
- $374,9003 bd2 ba1.8k sqft325 E Parkway Estates DRIVE, Oak Creek, WI 53154ActiveMLS ID #1977354, Jessica Bonilla. WIREX MLS
- $750,0005 bd2 ba2k sqft25805 W Loomis ROAD, Waterford, WI 53185ActiveMLS ID #1975858, Michael Martin. WIREX MLS
- $449,9003 bd2 ba2.1k sqft3625 S Brentwood ROAD, New Berlin, WI 53151ActiveMLS ID #1973891, Jason Hoffman. WIREX MLS
- $499,9004 bd2 ba1.9k sqft4380 N 143rd STREET, Brookfield, WI 53005ActiveMLS ID #1973831, Alexandra Leitermann. WIREX MLS
