Rare Fox River opportunity on a gorgeous park-like cul-de-sac setting! Custom-built ranch on 2.33 scenic acres,including an additional riverfront lot w/separate garage,upper storage&potential for a future walkout home.Gourmet KIT offers custom cabinetry,hard surface counters,island,WIP,wine storage,2-way GFP&triple glass patio doors to deck w/river views.Formal DR features built-ins w/lighted uppers.Primary suite w/14x6 WIC,ensuite w/dbl vanity,Jacuzzi tub overlooking river&separate shower.Also find a convenient 1st fl laundry/mud room, Central vac, quality 6 panel doors & high efficiency furnace.Walkout LL offers full-size windows,FR&abundant natural light.Heated Spancrete lower garage&workshop access from main garage.Enjoy waterfront living&access to Edgewood Golf Course! Home Warranty.
Active
Price cut: $54.9K (8/27)
$995,000
S94W23620 Kunzendorf COURT, Big Bend, WI 53103
4beds
3,453sqft
Single Family Residence
Built in 2003
2.33 Acres Lot
$974,900 Zestimate®
$288/sqft
$-- HOA
What's special
- 8 days
- 574
- 16
Zillow last checked:
Listing updated:
Listed by:
Brian Paul 414-350-5525,
RE/MAX Lakeside-Central
Source: WIREX MLS,MLS#: 1978078 Originating MLS: Metro MLS
Originating MLS: Metro MLSFacts & features
Interior
Bedrooms & bathrooms
- Bedrooms: 4
- Bathrooms: 3
- Full bathrooms: 3
- Main level bedrooms: 2
Primary bedroom
- Level: Main
- Area: 221
- Dimensions: 17 x 13
Bedroom 2
- Level: Main
- Area: 143
- Dimensions: 13 x 11
Bedroom 3
- Level: Lower
- Area: 143
- Dimensions: 13 x 11
Bedroom 4
- Level: Lower
- Area: 132
- Dimensions: 12 x 11
Bathroom
- Features: Shower on Lower, Tub Only, Ceramic Tile, Whirlpool, Master Bedroom Bath: Tub/No Shower, Master Bedroom Bath: Walk-In Shower, Master Bedroom Bath, Shower Stall
Dining room
- Level: Main
- Area: 224
- Dimensions: 16 x 14
Family room
- Level: Lower
- Area: 345
- Dimensions: 23 x 15
Kitchen
- Level: Main
- Area: 450
- Dimensions: 30 x 15
Living room
- Level: Main
- Area: 304
- Dimensions: 19 x 16
Heating
- Natural Gas, Forced Air
Cooling
- Central Air
Appliances
- Included: Dishwasher, Dryer, Other, Range, Refrigerator, Washer, Water Softener
Features
- Central Vacuum, High Speed Internet, Pantry, Walk-In Closet(s), Kitchen Island
- Flooring: Wood
- Basement: 8'+ Ceiling,Block,Full,Full Size Windows,Partially Finished,Sump Pump,Walk-Out Access,Exposed
Interior area
- Total structure area: 3,453
- Total interior livable area: 3,453 sqft
- Finished area above ground: 2,370
- Finished area below ground: 1,083
Property
Parking
- Total spaces: 8
- Parking features: Basement Access, Built-in under Home, Garage Door Opener, Heated Garage, Attached, 4 Car, 1 Space
- Attached garage spaces: 8
Features
- Levels: One
- Stories: 1
- Patio & porch: Deck
- Has spa: Yes
- Spa features: Bath
- Has view: Yes
- View description: Water
- Has water view: Yes
- Water view: Water
- Waterfront features: Deeded Water Access, Water Access/Rights, Waterfront, River
- Body of water: Fox River
Lot
- Size: 2.33 Acres
- Features: Wooded
Details
- Parcel number: VNT 2121010
- Zoning: Residential
- Other equipment: Intercom
Construction
Type & style
- Home type: SingleFamily
- Architectural style: Ranch
- Property subtype: Single Family Residence
Materials
- Brick, Brick/Stone, Aluminum Trim, Vinyl Siding
Condition
- 21+ Years
- New construction: No
- Year built: 2003
Utilities & green energy
- Sewer: Septic Tank
- Water: Well
- Utilities for property: Cable Available
Community & HOA
Community
- Security: Security System
- Subdivision: River Bend Heights
Location
- Region: Big Bend
- Municipality: Vernon
Financial & listing details
- Price per square foot: $288/sqft
- Tax assessed value: $133,500
- Annual tax amount: $6,410
- Date on market: 8/27/2026
- Inclusions: Range, Refrigerator, Dishwasher, Washer Dryer, Water Softener (Owned), Iron Curtain (Owned), Central Vacuum, Security System, Shelving In Garage, Lower Range, All Window Treatments, Home Warranty (See Docs)
- Exclusions: Sellers Personal Property
Estimated market value
$974,900
$926,000 - $1.02M
$4,736/mo
Price history
| Date | Event | Price |
|---|---|---|
| 8/27/2026 | Price change | $995,000-5.2%$288/sqft |
Source:  WIREX MLS #1978078 Report a problem WIREX MLS #1978078 Report a problem | ||
| 7/10/2026 | Listed for sale | $1,049,900-16%$304/sqft |
Source: WIREX MLS #1969495 Report a problem | ||
| 5/5/2026 | Listing removed | $1,250,000$362/sqft |
Source: WIREX MLS #1949664 Report a problem | ||
| 2/6/2026 | Listed for sale | $1,250,000$362/sqft |
Source: WIREX MLS #1949664 Report a problem | ||
| 11/22/2025 | Listing removed | $1,250,000$362/sqft |
Source: WIREX MLS #1930044 Report a problem | ||
| 9/5/2025 | Price change | $1,250,000-3.8%$362/sqft |
Source: WIREX MLS #1930044 Report a problem | ||
| 8/7/2025 | Listed for sale | $1,300,000$376/sqft |
Source: WIREX MLS #1930044 Report a problem | ||
Public tax history
| Year | Property taxes | Tax assessment |
|---|---|---|
| 2024 | $974 +2% | $125,900 |
| 2023 | $955 -5.6% | $125,900 +31.6% |
| 2022 | $1,012 +0.7% | $95,700 |
| 2021 | $1,005 0% | $95,700 |
| 2020 | $1,005 +4.1% | $95,700 +16.8% |
| 2019 | $965 -16.9% | $81,900 |
| 2018 | $1,161 +1.4% | $81,900 |
| 2017 | $1,145 +21.9% | $81,900 |
| 2015 | $939 -11.6% | $81,900 |
| 2014 | $1,062 | -- |
| 2013 | $1,062 | $83,400 |
| 2012 | -- | $83,400 |
Find assessor info on the county website
Monthly payment
Est. payment
Payment breakdown
Explore the cost of this home by adjusting the details. Changes won't be saved.Climate risks
Neighborhood: 53103
Nearby schools
Schools provided by the listing agent
- Middle: Park View
- High: Mukwonago
- District: Mukwonago
Source: WIREX MLS. This data may not be complete. We recommend contacting the local school district to confirm school assignments for this home.
- $742,500-- bd-- ba-- sqftS94W23620 Kunzendorf Ct, Big Bend, WI 53103Off Market
- $893,300-- bd-- ba-- sqftS94W23640 Kunzendorf Ct, Big Bend, WI 53103Off Market
- $777,5003 bd3 ba3.7k sqftS94W23660 Kunzendorf Ct, Big Bend, WI 53103Off Market
- $528,4003 bd2 ba2.1k sqftS94W23625 Kunzendorf Ct, Big Bend, WI 53103Off Market
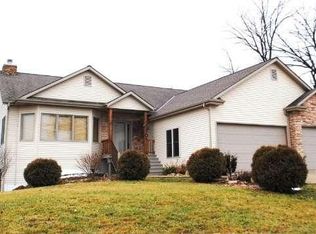
Similar homes
- $699,0004 bd2 ba4.2k sqftS73W23970 National AVENUE, Big Bend, WI 53103Active
 MLS ID #1973841, Michelle Colosimo. WIREX MLS
 - $539,9003 bd2 ba2k sqftS94W23105 Meadow View LANE, Big Bend, WI 53103Active
 MLS ID #1968682, James Engstrand. WIREX MLS
 - $949,9004 bd4 ba4.9k sqftW198S6798 Adrian DRIVE, Muskego, WI 53150Active
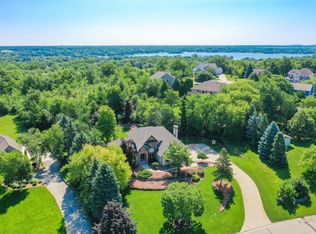 MLS ID #1977797, Jeremy Doering. WIREX MLS
 - $649,9005 bd5 ba3.8k sqftW204S8194 Pasadena DRIVE, Muskego, WI 53150Active
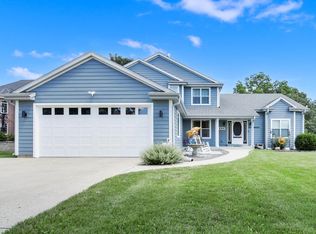 MLS ID #1979271, Gail Howard. WIREX MLS
