New Construction! This is our Kenzie Model. A luxury 2BR/2BA ranch condominium with an open and airy floor plan. Boasting 10' ceilings and bright windows in the Sunroom and Great Room! Spacious Master Bedroom suite with a double vanity, step in shower and walk in closet. A kitchen design with a middle island for entertaining. Main floor laundry with a WIC for additional storage. This home features a 2-car garage, and 8' foundation included in price of this specific home. Photos depict a prior built home of a similar floor plan and do not represent this listing.
Closed
$599,873
S99W13830 Clubhouse COURT #25-71, Muskego, WI 53150
2beds
1,863sqft
Condominium
Built in 2024
-- sqft lot
$637,900 Zestimate®
$322/sqft
$3,240 Estimated rent
Home value
$637,900
$606,000 - $676,000
$3,240/mo
Zestimate® history
Owner options
List your home for rent
$3,240/mo
Rent Zestimate®
Find your next renter with Zillow Rental Manager. Plus, with online applications, you can quickly screen prospective tenants – for free.
$3,240/mo
Rent Zestimate®
Refinance and save
$4,058/mo
Est. payment
Refinancing to a lower rate could help reduce your monthly payments and save thousands over the life of the loan.
$4,058/mo
Est. payment
Explore your selling options
Work with a Zillow partner agent
Leverage their expertise and Zillow's premium Showcase listings to get your home seen by more buyers.
Get startedList with your own agent
Get your home in front of millions of buyers by listing it on Zillow.
Learn how to do itSell it yourself
Take full control of how buyers see your home on Zillow by listing For Sale by Owner (FSBO).
List your homeWhat's special
Zillow last checked:
Listing updated:
Listed by:
Team* Cornerstone,
Cornerstone Dev of SE WI LLC
Bought with:
Marcus Mallette
Source: WIREX MLS,MLS#: 1851841 Originating MLS: Metro MLS
Originating MLS: Metro MLSFacts & features
Interior
Bedrooms & bathrooms
- Bedrooms: 2
- Bathrooms: 2
- Full bathrooms: 2
- Main level bedrooms: 2
Primary bedroom
- Level: Main
- Area: 224
- Dimensions: 16 x 14
Bedroom 2
- Level: Main
- Area: 132
- Dimensions: 11 x 12
Bathroom
- Features: Tub Only, Master Bedroom Bath: Walk-In Shower, Master Bedroom Bath, Shower Over Tub, Stubbed For Bathroom on Lower
Dining room
- Level: Main
- Area: 110
- Dimensions: 11 x 10
Kitchen
- Level: Main
- Area: 126
- Dimensions: 14 x 9
Living room
- Level: Main
- Area: 361
- Dimensions: 19 x 19
Heating
- Natural Gas, Forced Air
Cooling
- Central Air
Appliances
- Included: Disposal
- Laundry: In Unit
Features
- High Speed Internet, Walk-In Closet(s), Kitchen Island
- Windows: Low Emissivity Windows
- Basement: 8'+ Ceiling,Full,Radon Mitigation System,Sump Pump
Interior area
- Total structure area: 1,863
- Total interior livable area: 1,863 sqft
- Finished area above ground: 1,863
Property
Parking
- Total spaces: 2
- Parking features: Attached, Garage Door Opener, 2 Car
- Attached garage spaces: 2
Features
- Levels: One,1 Story
- Stories: 1
- Exterior features: Private Entrance
Details
- Parcel number: MSKC2258074077
- Zoning: Res
Construction
Type & style
- Home type: Condo
- Property subtype: Condominium
Materials
- Fiber Cement, Aluminum Trim, Brick/Stone, Stone
Condition
- New Construction
- New construction: Yes
- Year built: 2024
Utilities & green energy
- Sewer: Public Sewer
- Water: Public
- Utilities for property: Cable Available
Community & HOA
HOA
- Has HOA: Yes
- Amenities included: Clubhouse, Common Green Space, Fitness Center, Pool, Outdoor Pool, Golf / Putting Green, Putting Green
- HOA fee: $300 monthly
Location
- Region: Muskego
- Municipality: Muskego
Financial & listing details
- Price per square foot: $322/sqft
- Date on market: 9/26/2023
- Inclusions: Passive Radon Mitigation System, Asphalt Driveway, Concrete Sidewalk, Front Entry, And Patio. Full Landscape Package W/Irrigation, Garbage Disposal, Edo's, 8' Foundation, Ll Plumbing For Full Bath. One-Year Limited Warranty. Floor Plan In Documents.
- Exclusions: Appliances
Price history
| Date | Event | Price |
|---|---|---|
| 8/9/2024 | Sold | $599,873+9.1%$322/sqft |
Source:  WIREX MLS #1851841 Report a problem WIREX MLS #1851841 Report a problem | ||
| 9/26/2023 | Pending sale | $549,999$295/sqft |
Source: WIREX MLS #1851841 Report a problem | ||
Public tax history
Tax history is unavailable.
Neighborhood: 53150
Nearby homes
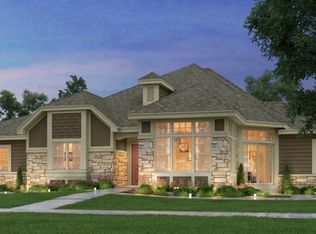
- $721,0372 bd3 ba2.7k sqftS99W13858 Clubhouse Ct #24-70, Muskego, WI 53150Sold
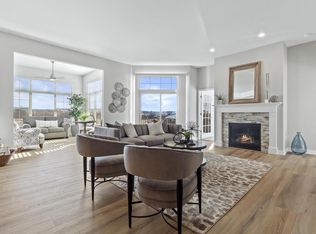
- $728,6952 bd3 ba3.6k sqftS99W13840 Clubhouse Ct #25-73, Muskego, WI 53150Sold
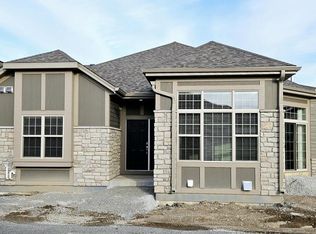
- $600,5992 bd2 ba2k sqftS99W13722 Clubhouse Ct #26-78, Muskego, WI 53150Sold
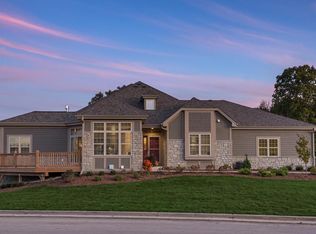
- $738,8442 bd3 ba3.2k sqftS99W13842 Clubhouse Ct #25-72, Muskego, WI 53150Sold
- $756,4883 bd3 ba3.2k sqftClubhouse Ct BUILDING 26, Muskego, WI 53150Sold
- $630,0002 bd2 ba2k sqftS99W13774 Clubhouse Ct #26-75, Muskego, WI 53150Sold
- $---- bd-- ba-- sqftS100W13951 Clubhouse Ct, Muskego, WI 53150Off Market
- $702,5682 bd3 ba2.8k sqftS99W13860 Clubhouse Ct #24-69, Muskego, WI 53150Sold
Nearby schools
GreatSchools rating
- 10/10Bay Lane Middle SchoolGrades: 5-8Distance: 2.6 mi
- 8/10Muskego High SchoolGrades: 9-12Distance: 3.2 mi
- 8/10Tess Corners Elementary SchoolGrades: PK-4Distance: 3.4 mi
Schools provided by the listing agent
- High: Muskego
- District: Muskego-Norway
Source: WIREX MLS. This data may not be complete. We recommend contacting the local school district to confirm school assignments for this home.
Get a cash offer in 3 minutes
Find out how much your home could sell for in as little as 3 minutes with a no-obligation cash offer.
Estimated market value
$637,900
Get a cash offer in 3 minutes
Find out how much your home could sell for in as little as 3 minutes with a no-obligation cash offer.
Estimated market value
$637,900
- Wisconsin
- Waukesha County
- Muskego
- 53150
- S99W13830 Clubhouse COURT Unit 25-71
Nearby cities
Nearby zip codes
Other Muskego Topics
