Skip main navigation
Sold for $160,000
  • $160,000

    tbd SE 14TH TERRACE, BUSHNELL, FL 33513

    4beds
    2,390sqft
    Single Family Residence
    Built in 2027
    5 Acres Lot
    $725,100 Zestimate®
    $67/sqft
    $2,740 Estimated rent

    Home value

    $725,100

    $689,000 - $761,000

    $2,740/mo

    Zestimate® history
    Loading
    Loading...

    Owner options

    List your home for rent

    $2,740/mo

    Rent Zestimate®

    Find your next renter with Zillow Rental Manager. Plus, with online applications, you can quickly screen prospective tenants – for free.

    Learn more

    $2,740/mo

    Rent Zestimate®

    Refinance and save

    $1,104/mo

    Est. payment

    Refinancing to a lower rate could help reduce your monthly payments and save thousands over the life of the loan.

    See today's rates

    $1,104/mo

    Est. payment

    Explore your selling options

    Work with a Zillow partner agent

    Leverage their expertise and Zillow's premium Showcase listings to get your home seen by more buyers.

    Get started

    List with your own agent

    Get your home in front of millions of buyers by listing it on Zillow.

    Learn how to do it

    Sell it yourself

    Take full control of how buyers see your home on Zillow by listing For Sale by Owner (FSBO).

    List your home

    What's special

    Single-story floor planModern organic farmhouse designSplit-bedroom layout provides privacyAbundance of windowsPeaceful acreage livingLight-filled interiorSoft warm natural tones
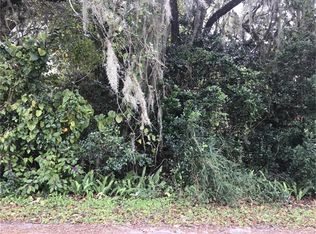
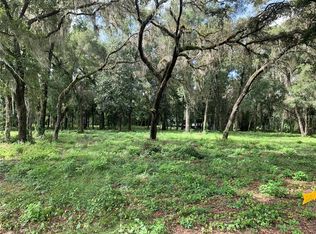
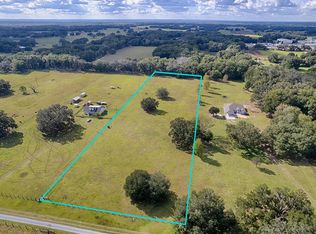
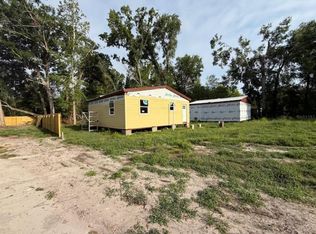
    Pre-Construction. To be built. PRE-CONSTRUCTION TO BE BUILT – THE HYDRANGEA Set against the backdrop of wide-open skies and natural Florida beauty, The Hydrangea is where modern organic farmhouse design meets the freedom of peaceful acreage living. The Hydrangea is thoughtfully positioned on approximately 5 private acres from a larger 13.41-acre offering, delivering a clean, intentional design with a focus on comfort, natural light, and everyday livability. This single-story floor plan offers 4 bedrooms, 3 bathrooms, a dedicated office/study, and a spacious open-concept layout designed to feel both airy and grounded. Soft, warm natural tones and an abundance of windows create a light-filled interior that connects seamlessly to the surrounding landscape. At the center of the home, the kitchen, dining, and living areas flow effortlessly together designed for real life, easy entertaining, and a sense of openness without wasted space. The split-bedroom layout provides privacy, while the owner’s suite is positioned to feel like a quiet retreat within the home. Step outside and the experience continues with both front and rear porch spaces that invite you to slow down and take in the land around you. The attached under-roof carport offers generous covered parking and is complemented by a dedicated workshop/storage room, ideal for equipment, hobbies, or additional functionality that acreage living often calls for. As a pre-construction opportunity, buyers have the ability to personalize finishes and selections, allowing the home to reflect their own style while maintaining the integrity of the design. No HOA. No deed restrictions. No limitations on how you live. Builder renderings and floor plans are for illustrative purposes only and may be modified. Buyer may have the opportunity to customize selections, finishes, and layout based on builder allowances and specifications.

    Zillow last checked:

    Listing updated:

    Listed by:

    Melissa Connell 813-478-3180,

    PALM & PINE REALTY GROUP LLC 813-478-3180

    Bought with:

    Melissa Connell, 3072450

    PALM & PINE REALTY GROUP LLC

    Source: Stellar MLS,MLS#: L4960579MLS LogoOriginating MLS: Lakeland

    Facts & features

    Interior

    Bedrooms & bathrooms
    • Bedrooms: 4
    • Bathrooms: 3
    • Full bathrooms: 3
    Rooms
    • Room types: Den/Library/Office, Utility Room
    Primary bedroom
    • Features: Walk-In Closet(s)
    • Level: First
    Den
    • Level: First
    Kitchen
    • Level: First
    Living room
    • Level: First
    Heating
    • Central, Heat Pump
    Cooling
    • Central Air
    Appliances
    • Included: Oven, Dishwasher, Disposal, Gas Water Heater, Microwave, Range, Range Hood, Refrigerator
    • Laundry: Laundry Room
    Features
    • Crown Molding, Open Floorplan, Primary Bedroom Main Floor, Solid Surface Counters, Split Bedroom, Stone Counters, Walk-In Closet(s)
    • Flooring: Ceramic Tile, Engineered Hardwood, Luxury Vinyl, Porcelain Tile
    • Doors: French Doors
    • Has fireplace: Yes
    • Fireplace features: Gas, Living Room, Non Wood Burning
    Interior area
    • Total structure area: 2,900
    • Total interior livable area: 2,390 sqft

    Property

    Parking
    • Total spaces: 2
    • Parking features: Carport
    • Carport spaces: 2
    Features
    • Levels: One
    • Stories: 1
    • Patio & porch: Covered, Front Porch, Rear Porch
    • Fencing: Barbed Wire,Wood
    • Has view: Yes
    • View description: Trees/Woods
    Lot
    • Size: 5 Acres
    • Features: In County
    • Residential vegetation: Oak Trees
    Details
    • Additional structures: Shed(s), Storage
    • Parcel number: N020491
    • Zoning: RR5C
    • Special conditions: None

    Construction

    Type & style
    • Home type: SingleFamily
    • Architectural style: Custom
    • Property subtype: Single Family Residence
    Materials
    • Other, Wood Frame
    • Foundation: Slab
    • Roof: Shingle
    Condition
    • Pre-Construction
    • New construction: Yes
    • Year built: 2027

    Utilities & green energy

    • Sewer: Septic Needed
    • Water: Well Required
    • Utilities for property: Electricity Available

    Community & HOA

    Community
    • Pet fee: $0 monthly
    • Subdivision: NONE
    HOA
    • Has HOA: No
    Location
    • Region: Bushnell

    Financial & listing details

    • Price per square foot: $67/sqft
    • Annual tax amount: $1,523
    • Date on market: 3/30/2026
    • Cumulative days on market: 44 days
    • Listing terms: Cash,Conventional,VA Loan
    • Ownership: Fee Simple
    • Total actual rent: 0
    • Electric utility on property: Yes
    • Road surface type: Dirt, Gravel, Limerock

    Price history

    DateEventPrice
    8/13/2026Sold$160,000-78.7%$67/sqft
    Source: Stellar MLS #L4960579 Report a problem
    5/13/2026Pending sale$750,000$314/sqft
    Source: Stellar MLS #L4960579 Report a problem
    3/30/2026Listed for sale$750,000$314/sqft
    Source: Stellar MLS #L4960579 Report a problem

    Public tax history

    Tax history is unavailable.

    Neighborhood: 33513

    Nearby schools

    GreatSchools rating
    Get a cash offer in 3 minutes
    Find out how much your home could sell for in as little as 3 minutes with a no-obligation cash offer.
    Estimated market value
    $725,100
    Get a cash offer in 3 minutes
    Find out how much your home could sell for in as little as 3 minutes with a no-obligation cash offer.
    Estimated market value
    $725,100