Beautifully updated 4-bedroom, 2.5 bath farmhouse offers the perfect blend of original charm and modern upgrades on 4.81 acres. The high-end kitchen remodel features a center island, stone backsplash, granite countertops, stainless appliances, a glass display cabinet, and exposed beams. Flooded with natural light, the eat-in area of the kitchen has 2 sets of sliding doors that lead to the side deck, and an outside kitchen that's ideal for everyday living and entertaining. Upstairs, you will find four bedrooms and a convenient laundry area, along with a fully remodeled bathroom featuring ceramic tile, heated floors, and a jacuzzi tub. Some special touches include exposed walls, barn doors, maintenance-free railings, extensive hardscape and stone work, and beautiful landscaping. The 25 x 50 detached garage is a standout, complete with a loft, rock climbing wall (including safety gear), basketball hoop, concrete floor, wood stove, electricity, and workshop area. This one-of-a-kind property offers charm and character with well-thought-out upgrades, and is a nature lover's retreat with a peaceful stream, partially restored log cabin, extensive outdoor kitchen and patio, covered Gazebo, and so much more!
Sold for $689,900
$689,900
SMITH Ave Lot 10, Westminster, MD 21157
4beds
2,030sqft
Farm
Built in 1890
4.81 Acres Lot
$704,800 Zestimate®
$340/sqft
$3,224 Estimated rent
Home value
$704,800
$648,000 - $768,000
$3,224/mo
Zestimate® history
Owner options
List your home for rent
$3,224/mo
Rent Zestimate®
Find your next renter with Zillow Rental Manager. Plus, with online applications, you can quickly screen prospective tenants – for free.
$3,224/mo
Rent Zestimate®
Refinance and save
$4,153/mo
Est. payment
Refinancing to a lower rate could help reduce your monthly payments and save thousands over the life of the loan.
$4,153/mo
Est. payment
Explore your selling options
Work with a Zillow partner agent
Leverage their expertise and Zillow's premium Showcase listings to get your home seen by more buyers.
Get startedList with your own agent
Get your home in front of millions of buyers by listing it on Zillow.
Learn how to do itSell it yourself
Take full control of how buyers see your home on Zillow by listing For Sale by Owner (FSBO).
List your homeWhat's special
Partially restored log cabinWood stoveMaintenance-free railingsBarn doorsPeaceful streamFully remodeled bathroomBeautiful landscaping
Zillow last checked:
Listing updated:
Listed by:
Ivy Gifford 443-398-4599,
RE/MAX Solutions,
Co-Listing Agent: Deborah S O'hara 410-905-2481,
RE/MAX Solutions
Bought with:
Dan Borowy, 0654193
Redfin Corp
Source: Bright MLS,MLS#: MDCR2029096
Facts & features
Interior
Bedrooms & bathrooms
- Bedrooms: 4
- Bathrooms: 3
- Full bathrooms: 2
- 1/2 bathrooms: 1
- Main level bathrooms: 1
Rooms
- Room types: Living Room, Dining Room, Primary Bedroom, Bedroom 2, Bedroom 3, Bedroom 4, Kitchen, Family Room, Laundry, Storage Room, Bathroom 1, Half Bath
Primary bedroom
- Level: Upper
Bedroom 2
- Level: Upper
Bedroom 3
- Level: Upper
Bedroom 4
- Level: Upper
Bathroom 1
- Level: Lower
Bathroom 1
- Level: Upper
Dining room
- Level: Main
Family room
- Level: Lower
Half bath
- Level: Main
Kitchen
- Level: Main
Laundry
- Level: Upper
Living room
- Level: Main
Storage room
- Level: Lower
Heating
- Forced Air, Heat Pump, Electric
Cooling
- Central Air, Electric
Appliances
- Included: Microwave, Dishwasher, Exhaust Fan, Oven/Range - Gas, Refrigerator, Solar Hot Water, Electric Water Heater
- Laundry: Laundry Room
Features
- Attic, Breakfast Area, Built-in Features, Exposed Beams, Floor Plan - Traditional, Eat-in Kitchen, Kitchen Island, Kitchen - Table Space, Pantry, Recessed Lighting
- Flooring: Hardwood, Luxury Vinyl, Wood
- Basement: Connecting Stairway,Heated,Partially Finished,Walk-Out Access,Windows,Front Entrance
- Number of fireplaces: 1
- Fireplace features: Brick, Pellet Stove
Interior area
- Total structure area: 3,045
- Total interior livable area: 2,030 sqft
- Finished area above ground: 2,030
- Finished area below ground: 0
Property
Parking
- Total spaces: 4
- Parking features: Storage, Oversized, Other, Asphalt, Detached, Driveway
- Garage spaces: 4
- Has uncovered spaces: Yes
Accessibility
- Accessibility features: Other
Features
- Levels: Three
- Stories: 3
- Patio & porch: Deck, Porch
- Exterior features: Barbecue, Extensive Hardscape, Lighting, Storage, Other
- Pool features: None
- Spa features: Bath
- Has view: Yes
- View description: Creek/Stream, Scenic Vista
- Has water view: Yes
- Water view: Creek/Stream
Lot
- Size: 4.81 Acres
- Features: Backs to Trees, Landscaped, Stream/Creek
Details
- Additional structures: Above Grade, Below Grade, Outbuilding, Shed(s)
- Parcel number: 0702006812
- Zoning: AGRIC
- Special conditions: Standard
Construction
Type & style
- Home type: SingleFamily
- Architectural style: Colonial,Farmhouse/National Folk
- Property subtype: Farm
Materials
- Vinyl Siding, Stone
- Foundation: Other
- Roof: Architectural Shingle
Condition
- New construction: No
- Year built: 1890
- Major remodel year: 2015
Utilities & green energy
- Electric: 200+ Amp Service
- Sewer: Septic Exists
- Water: Well
Community & HOA
Community
- Subdivision: Carroll County Farmettes
HOA
- Has HOA: No
Location
- Region: Westminster
Financial & listing details
- Price per square foot: $340/sqft
- Tax assessed value: $369,367
- Annual tax amount: $4,055
- Date on market: 7/25/2025
- Listing agreement: Exclusive Right To Sell
- Ownership: Fee Simple
Price history
| Date | Event | Price |
|---|---|---|
| 8/29/2025 | Sold | $689,9000%$340/sqft |
Source:  Bright MLS #MDCR2029096 Report a problem Bright MLS #MDCR2029096 Report a problem | ||
| 7/30/2025 | Pending sale | $689,999$340/sqft |
Source: Bright MLS #MDCR2029096 Report a problem | ||
| 7/25/2025 | Listed for sale | $689,999+711.8%$340/sqft |
Source: Bright MLS #MDCR2028856 Report a problem | ||
| 11/8/2017 | Listing removed | $85,000$42/sqft |
Source: RE/MAX Solutions #CR10040037 Report a problem | ||
| 9/7/2017 | Listed for sale | $85,000$42/sqft |
Source: RE/MAX Solutions #CR10040037 Report a problem | ||
| 9/1/2017 | Pending sale | $85,000$42/sqft |
Source: RE/MAX Solutions #CR10040037 Report a problem | ||
| 8/30/2017 | Listed for sale | $85,000$42/sqft |
Source: RE/MAX Solutions #CR10040037 Report a problem | ||
| 8/29/2017 | Pending sale | $85,000$42/sqft |
Source: RE/MAX Solutions #CR10040037 Report a problem | ||
| 8/24/2017 | Listed for sale | $85,000-73.8%$42/sqft |
Source: RE/MAX Solutions #CR10040037 Report a problem | ||
| 10/10/2014 | Sold | $325,000+5.5%$160/sqft |
Source: Public Record Report a problem | ||
| 4/9/2003 | Sold | $308,000$152/sqft |
Source: Public Record Report a problem | ||
Public tax history
| Year | Property taxes | Tax assessment |
|---|---|---|
| 2025 | $4,083 +2.2% | $369,367 +4.5% |
| 2024 | $3,995 +4.7% | $353,533 +4.7% |
| 2023 | $3,816 +2.5% | $337,700 |
| 2022 | $3,721 +2.6% | $337,700 +5.2% |
| 2021 | $3,627 +2.7% | $320,967 +2.7% |
| 2020 | $3,532 +0.6% | $312,600 |
| 2019 | $3,512 +0.6% | $312,600 +1.1% |
| 2018 | $3,492 +0.6% | $309,067 +0.6% |
| 2017 | $3,472 | $307,300 |
| 2016 | -- | $307,300 |
| 2015 | -- | $307,300 -1.4% |
| 2014 | -- | $311,800 |
| 2013 | -- | $311,800 |
| 2012 | -- | $311,800 -18.2% |
| 2011 | -- | $381,400 +2.7% |
| 2010 | -- | $371,400 +2.8% |
| 2009 | -- | $361,400 +2.8% |
| 2008 | -- | $351,400 +16.3% |
| 2007 | -- | $302,130 +19.5% |
| 2006 | -- | $252,860 +24.2% |
| 2005 | -- | $203,590 +3.4% |
| 2004 | -- | $196,916 +3.5% |
| 2003 | -- | $190,243 +3.6% |
| 2002 | -- | $183,570 +1.9% |
| 2001 | -- | $180,156 |
Find assessor info on the county website
Neighborhood: 21157
Nearby homes
- $438,100-- bd2 ba1.5k sqft20 Smith Rd, Westminster, MD 21158Off Market
- $452,1002 bd2 ba2.2k sqft30 Smith Rd, Westminster, MD 21158Off Market
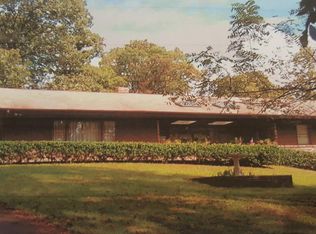
- $367,100-- bd1 ba1k sqft2103 Jasontown Rd, Westminster, MD 21158Off Market
- $571,100-- bd3 ba2.9k sqft75 Smith Rd, Westminster, MD 21158Off Market
- $703,900-- bd2 ba2.3k sqft2145 Jasontown Rd, Westminster, MD 21158Off Market
- $673,000-- bd2 ba2.4k sqft2201 Jasontown Rd, Westminster, MD 21158Off Market
- $345,4003 bd1 ba1.7k sqft2093 Jasontown Rd, Westminster, MD 21158Off Market
- $378,2003 bd1 ba1.9k sqft2075 Jasontown Rd, Westminster, MD 21158Off Market
Nearby schools
GreatSchools rating
- 5/10Elmer A. Wolfe Elementary SchoolGrades: PK-5Distance: 5.5 mi
- 8/10Northwest Middle SchoolGrades: 6-8Distance: 7.4 mi
- 7/10Francis Scott Key High SchoolGrades: 9-12Distance: 3.4 mi
Schools provided by the listing agent
- District: Carroll County Public Schools
Source: Bright MLS. This data may not be complete. We recommend contacting the local school district to confirm school assignments for this home.
Get a cash offer in 3 minutes
Find out how much your home could sell for in as little as 3 minutes with a no-obligation cash offer.
Estimated market value
$704,800
Get a cash offer in 3 minutes
Find out how much your home could sell for in as little as 3 minutes with a no-obligation cash offer.
Estimated market value
$704,800
- Maryland
- Carroll County
- Westminster
- 21157
- SMITH Ave Lot 10
Nearby cities
Nearby zip codes
Other Westminster Topics
