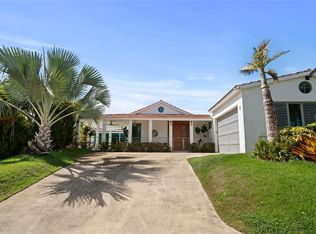
Virtually Staged. EXPANDED CASONA CARBIA | EXCEPTIONAL VALUE IN SABANERA DORADO Not all Casona Carbia homes in Sabanera are the same. Expanded beyond its original footprint, this residence offers approximately 4,450 sq ft of interior living space and 6,600 sq ft of total construction, creating a larger and more functional layout than the original model. Double-height ceilings, Turkish marble floors, and generous living areas provide a sense of openness and scale throughout the home. The teak-finished mezzanine adds valuable flexibility, creating an ideal space for a home office, media room, fitness area, private lounge, or creative studio. The home features four bedrooms, including three en-suite bedrooms, with a fourth room offering versatility for buyers who appreciate flexible spaces and a more modern approach to everyday living. A significant advantage of this property lies beyond its architecture. Extensive infrastructure improvements already in place include: • Fully paid 12kW solar panel system with microinverters and net metering • 20kW Caterpillar generator • 600-gallon cistern • 160-gallon solar water heater • Whole-house water softener • Security-grade windows throughout Outdoor living is equally inviting, with a covered terrace finished in travertine, a private pool, landscaped grounds, and an outdoor bar designed for entertaining and enjoying Puerto Rico's year-round lifestyle. Residents of Sabanera de Dorado enjoy access to TASIS Dorado, resort-style pools, sports facilities, scenic trails, lake activities, dining options, and everyday conveniences, all within minutes of Doctors' Center Hospital, beaches, and Dorado's commercial district. Among the Casona Carbia homes currently available in Sabanera, this property represents one of the most compelling combinations of size, infrastructure, and value in today's market. *Photo 33 has been virtually staged.
For sale
$2,500,000
Sabanera Dorado CAMINO DEL FLAMBOYAN STREET #247, DORADO, PR 00646
4beds
4,450sqft
Single Family Residence
Built in 2007
0.29 Acres Lot
$-- Zestimate®
$562/sqft
$395/mo HOA
What's special
Private poolLandscaped groundsSecurity-grade windows throughoutTurkish marble floorsTeak-finished mezzanineDouble-height ceilings
- 326 days
- 934
- 62
Zillow last checked:
Listing updated:
Listed by:
Guanina Cintron 787-642-3304,
WOW REAL ESTATE PR 787-642-3304
Source: Stellar MLS,MLS#: PR9116562 Originating MLS: Puerto Rico
Originating MLS: Puerto Rico
Facts & features
Interior
Bedrooms & bathrooms
- Bedrooms: 4
- Bathrooms: 4
- Full bathrooms: 3
- 1/2 bathrooms: 1
Primary bedroom
- Features: En Suite Bathroom, Walk-In Closet(s)
- Level: First
Bedroom 2
- Features: En Suite Bathroom, Built-in Closet
- Level: First
Bedroom 3
- Features: En Suite Bathroom, Built-in Closet
- Level: First
Bedroom 4
- Features: Built-in Closet
- Level: First
Primary bathroom
- Features: En Suite Bathroom, Tub with Separate Shower Stall, Window/Skylight in Bath
- Level: First
Dining room
- Level: First
Kitchen
- Features: Pantry, Exhaust Fan, Kitchen Island
- Level: First
Laundry
- Level: First
Living room
- Level: First
Heating
- None
Cooling
- Ductless
Appliances
- Included: Convection Oven, Dryer, Microwave, Range, Refrigerator, Solar Hot Water, Washer, Water Softener
- Laundry: Inside, Laundry Room
Features
- Cathedral Ceiling(s), High Ceilings, Kitchen/Family Room Combo, Open Floorplan, Primary Bedroom Main Floor, Walk-In Closet(s)
- Flooring: Marble, Other, Tile, Hardwood
- Windows: Skylight(s)
- Has fireplace: No
- Common walls with other units/homes: Corner Unit
Interior area
- Total structure area: 6,600
- Total interior livable area: 4,450 sqft
Property
Parking
- Total spaces: 2
- Parking features: Covered, Electric Vehicle Charging Station(s)
- Attached garage spaces: 2
Features
- Levels: Two
- Stories: 2
- Patio & porch: Front Porch
- Exterior features: Garden
- Has private pool: Yes
- Pool features: In Ground
Lot
- Size: 0.29 Acres
- Features: Cul-De-Sac
Details
- Parcel number: 03705736748000
- Zoning: R1
- Special conditions: None
Construction
Type & style
- Home type: SingleFamily
- Architectural style: Contemporary
- Property subtype: Single Family Residence
Materials
- Concrete
- Foundation: Slab
- Roof: Concrete
Condition
- New construction: No
- Year built: 2007
Utilities & green energy
- Electric: Photovoltaics Seller Owned
- Sewer: Public Sewer
- Water: Public
- Utilities for property: Electricity Connected, Sewer Connected, Solar, Water Connected
Green energy
- Energy efficient items: Water Heater
- Energy generation: Solar
Community & HOA
Community
- Features: Fitness Center, Gated Community - Guard, Golf Carts OK, Playground, Pool, Restaurant, Sidewalks, Tennis Court(s)
- Security: Gated Community
- Pet fee: $0 monthly
- Subdivision: SABANERA DE DORADO
HOA
- Has HOA: Yes
- Amenities included: Basketball Court, Gated, Pickleball Court(s), Pool, Recreation Facilities, Security, Tennis Court(s), Trail(s)
- HOA fee: $395 monthly
- HOA name: Sabanera de Dorado Owners Association
Location
- Region: Dorado
Financial & listing details
- Price per square foot: $562/sqft
- Annual tax amount: $1,870
- Date on market: 10/8/2025
- Cumulative days on market: 264 days
- Listing terms: Cash,Conventional
- Ownership: Fee Simple
- Total actual rent: 0
- Electric utility on property: Yes
- Road surface type: Asphalt
Estimated market value
Not available
Estimated sales range
Not available
$7,101/mo
Price history
| Date | Event | Price |
|---|---|---|
| 10/8/2025 | Listed for sale | $2,500,000$562/sqft |
Source:  Stellar MLS #PR9116562 Report a problem Stellar MLS #PR9116562 Report a problem | ||
Public tax history
Tax history is unavailable.
Monthly payment
Est. payment
Payment breakdown
Explore the cost of this home by adjusting the details. Changes won't be saved.Climate risks
Neighborhood: 00646
Nearby schools
GreatSchools rating
No schools nearby
We couldn't find any schools near this home.