Welcome to SaddleRidge Estates, an exceptional community in sought-after Senoia by DRB Homes. This stunning single-family home showcases an elegant brick and craftsman-style exterior and is situated on a spacious basement lot, featuring an unfinished basement that offers endless customization possibilities. The expansive Brevard plan, spanning 3,510 sq. ft., is set on a 1-acre homesite (Lot 58) and offers 4 bedrooms, 3.5 bathrooms, a versatile flex room, and an open layout on the main level. The chef's kitchen features a large island with quartz countertops, 42" upper cabinets with soft-close doors and drawers, and a generous walk-in pantry. It seamlessly connects to the formal dining room, which boasts coffered ceilings. The main level also includes a convenient laundry room and a luxurious owner's suite complete with dual closets, a large shower, and a separate soaking tub. *Please note: Photos and virtual tours are of a decorated model or spec home and may not reflect the actual property. Come experience the beauty and functionality of SaddleRidge Estates for yourself!*
Closed
$639,243
Saddleridge Trl Homesite 58, Senoia, GA 30276
4beds
--sqft
Single Family Residence
Built in 2024
1 Acres Lot
$642,400 Zestimate®
$--/sqft
$4,091 Estimated rent
Home value
$642,400
$610,000 - $681,000
$4,091/mo
Zestimate® history
Owner options
List your home for rent
$4,091/mo
Rent Zestimate®
Find your next renter with Zillow Rental Manager. Plus, with online applications, you can quickly screen prospective tenants – for free.
$4,091/mo
Rent Zestimate®
Refinance and save
$4,303/mo
Est. payment
Refinancing to a lower rate could help reduce your monthly payments and save thousands over the life of the loan.
$4,303/mo
Est. payment
Explore your selling options
Work with a Zillow partner agent
Leverage their expertise and Zillow's premium Showcase listings to get your home seen by more buyers.
Get startedList with your own agent
Get your home in front of millions of buyers by listing it on Zillow.
Learn how to do itSell it yourself
Take full control of how buyers see your home on Zillow by listing For Sale by Owner (FSBO).
List your homeWhat's special
Open layoutExpansive brevard planGenerous walk-in pantryDual closetsLarge showerVersatile flex roomSpacious basement lot
Zillow last checked:
Listing updated:
Listed by:
Sheree Brown 770-294-2600,
DRB Group Georgia LLC,
Robert Kessler 770-797-8763,
DRB Group Georgia LLC
Bought with:
Chris Siegel, 332707
Acme Audubon Inc.
Source: GAMLS,MLS#: 10378735
Facts & features
Interior
Bedrooms & bathrooms
- Bedrooms: 4
- Bathrooms: 4
- Full bathrooms: 4
- Main level bathrooms: 1
- Main level bedrooms: 1
Rooms
- Room types: Family Room, Foyer, Laundry, Loft
Kitchen
- Features: Breakfast Bar, Kitchen Island, Solid Surface Counters, Walk-in Pantry
Heating
- Central, Forced Air, Zoned
Cooling
- Central Air, Gas, Zoned
Appliances
- Included: Dishwasher, Electric Water Heater, Microwave
- Laundry: In Hall
Features
- Double Vanity, High Ceilings, Master On Main Level, Vaulted Ceiling(s), Walk-In Closet(s)
- Flooring: Carpet
- Windows: Double Pane Windows
- Basement: Bath/Stubbed,Exterior Entry,Full,Unfinished
- Attic: Pull Down Stairs
- Has fireplace: Yes
- Fireplace features: Living Room
- Common walls with other units/homes: No Common Walls
Interior area
- Total structure area: 0
- Finished area above ground: 0
- Finished area below ground: 0
Property
Parking
- Parking features: Garage, Garage Door Opener, Kitchen Level, Side/Rear Entrance
- Has garage: Yes
Features
- Levels: Two
- Stories: 2
- Patio & porch: Deck
- Waterfront features: No Dock Or Boathouse
- Body of water: None
Lot
- Size: 1 Acres
- Features: Other
Details
- Parcel number: 0.0
Construction
Type & style
- Home type: SingleFamily
- Architectural style: Brick Front,Craftsman
- Property subtype: Single Family Residence
Materials
- Brick
- Foundation: Slab
- Roof: Composition
Condition
- New Construction
- New construction: Yes
- Year built: 2024
Utilities & green energy
- Electric: 220 Volts
- Sewer: Septic Tank
- Water: Public
- Utilities for property: Cable Available, Electricity Available, High Speed Internet, Natural Gas Available, Water Available
Community & HOA
Community
- Features: Sidewalks, Street Lights
- Security: Security System
- Subdivision: Saddle Ridge Estates
HOA
- Has HOA: Yes
- Services included: Maintenance Grounds
- HOA fee: $500 annually
Location
- Region: Senoia
Financial & listing details
- Date on market: 9/16/2024
- Cumulative days on market: 36 days
- Listing agreement: Exclusive Agency
- Listing terms: 1031 Exchange,Cash,Conventional,FHA,VA Loan
- Electric utility on property: Yes
Price history
| Date | Event | Price |
|---|---|---|
| 11/15/2024 | Sold | $639,243-0.1% |
Source:  GAMLS #10378735 Report a problem GAMLS #10378735 Report a problem | ||
| 9/16/2024 | Listed for sale | $639,993-1.3% |
Source: GAMLS #10378735 Report a problem | ||
| 9/12/2024 | Listing removed | $648,299 |
Source: GAMLS #10353474 Report a problem | ||
| 8/7/2024 | Listed for sale | $648,299 |
Source: GAMLS #10353474 Report a problem | ||
| 7/2/2024 | Listing removed | $648,299 |
Source: GAMLS #10273986 Report a problem | ||
| 5/3/2024 | Price change | $648,299+0.3% |
Source: GAMLS #10273986 Report a problem | ||
| 3/30/2024 | Listed for sale | $646,299 |
Source: GAMLS #10273986 Report a problem | ||
Public tax history
Tax history is unavailable.
Neighborhood: 30276
Nearby homes
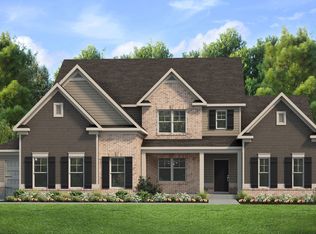
- $642,7005 bd5 ba3.9k sqftSaddleridge Trl HOMESITE 62, Senoia, GA 30276Off Market
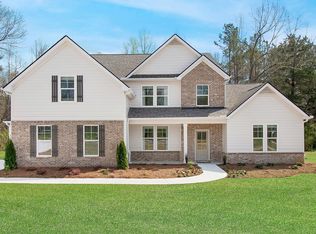
- $593,3004 bd4 ba3.6k sqftSaddleridge Trl HOMESITE 57, Senoia, GA 30276Off Market
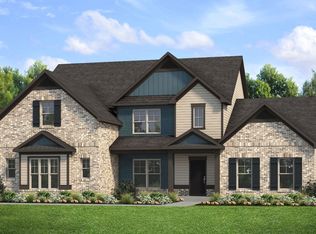
- $690,8004 bd4 ba3.7k sqft65 Saddleridge Trl, Senoia, GA 30276Off Market
- $585,0004 bd4 ba3.5k sqft102 Slick Ct, Senoia, GA 30276Sold

- $622,7694 bd4 ba4.6k sqft50 Saddleridge Trl, Senoia, GA 30276Sold
- from $585,9995 bd4 ba4k sqftClarity Plan, Saddleridge, Senoia, GA 30276New Construction
- from $581,9995 bd5 ba3.6k sqftRosemary II Plan, Saddleridge, Senoia, GA 30276New Construction
- from $576,9995 bd4 ba3.6k sqftMeridian II Plan, Saddleridge, Senoia, GA 30276New Construction
Nearby schools
GreatSchools rating
- 6/10Moreland Elementary SchoolGrades: PK-5Distance: 5.1 mi
- 6/10East Coweta Middle SchoolGrades: 6-8Distance: 5.2 mi
- 6/10East Coweta High SchoolGrades: 9-12Distance: 5.4 mi
Schools provided by the listing agent
- Elementary: Moreland
- Middle: East Coweta
- High: East Coweta
Source: GAMLS. This data may not be complete. We recommend contacting the local school district to confirm school assignments for this home.
Get a cash offer in 3 minutes
Find out how much your home could sell for in as little as 3 minutes with a no-obligation cash offer.
Estimated market value
$642,400
Get a cash offer in 3 minutes
Find out how much your home could sell for in as little as 3 minutes with a no-obligation cash offer.
Estimated market value
$642,400
- Georgia
- Coweta County
- Senoia
- 30276
- Saddleridge Trl Homesite 58
Nearby cities
Nearby zip codes
Other Senoia Topics
