Skip main navigation
Closed
  • $599,929

    Saddleridge Trl Homesite 8, Senoia, GA 30276

    5beds
    3,634sqft
    Single Family Residence
    Built in 2023
    1 Acres Lot
    $614,700 Zestimate®
    $165/sqft
    $3,759 Estimated rent

    Home value

    $614,700

    $584,000 - $645,000

    $3,759/mo

    Zestimate® history
    Loading
    Loading...

    Owner options

    List your home for rent

    $3,759/mo

    Rent Zestimate®

    Find your next renter with Zillow Rental Manager. Plus, with online applications, you can quickly screen prospective tenants – for free.

    Learn more

    $3,759/mo

    Rent Zestimate®

    Refinance and save

    $4,076/mo

    Est. payment

    Refinancing to a lower rate could help reduce your monthly payments and save thousands over the life of the loan.

    See today's rates

    $4,076/mo

    Est. payment

    Explore your selling options

    Work with a Zillow partner agent

    Leverage their expertise and Zillow's premium Showcase listings to get your home seen by more buyers.

    Get started

    List with your own agent

    Get your home in front of millions of buyers by listing it on Zillow.

    Learn how to do it

    Sell it yourself

    Take full control of how buyers see your home on Zillow by listing For Sale by Owner (FSBO).

    List your home

    What's special

    Spacious walk-in pantrySpacious meridian ii planQuartz countertopsFlex roomStunning kitchenExpansive islandSeparate soaking tub
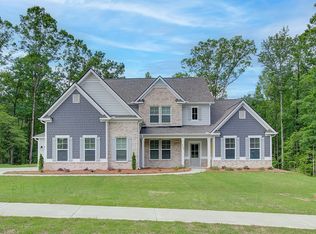
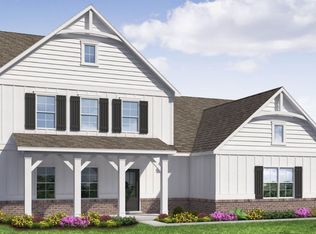
    Welcome home to our SaddleRidge community in sought after Senoia by DRB Homes! No detail is left behind in this beautiful single-family home featuring an exquisite brick and craftsman style exterior. Our spacious Meridian II Plan on a slab features 5 bedrooms, 4 full bathrooms, 3 car garage. A flex room and an open layout on the main level. The stunning kitchen features an expansive island with quartz countertops and beautiful 42" white cabinets with a spacious walk-in pantry. The owner's suite is on the main and offers dual closets, large shower, and separate soaking tub. This plan also offers a 2nd owner's suite upstairs. Please note: Photos/virtual tours are of a decorated model or spec home.

    Zillow last checked:

    Listing updated:

    Listed by:

    Sheree Brown 770-294-2600,

    DRB Group Georgia LLC,

    Jim W Chancellor 770-253-3406,

    DRB Group Georgia LLC

    Bought with:

    Tyler Hoyt, 408709

    Ansley RE|Christie's Int'l RE

    Source: GAMLS,MLS#: 20133378MLS Logo

    Facts & features

    Interior

    Bedrooms & bathrooms
    • Bedrooms: 5
    • Bathrooms: 4
    • Full bathrooms: 4
    • Main level bathrooms: 2
    • Main level bedrooms: 1
    Rooms
    • Room types: Foyer, Laundry, Bonus Room, Great Room, Media Room
    Dining room
    • Features: Separate Room
    Kitchen
    • Features: Breakfast Area
    Heating
    • Natural Gas, Central
    Cooling
    • Electric, Ceiling Fan(s), Central Air
    Appliances
    • Included: Cooktop, Dishwasher, Ice Maker, Microwave, Oven, Stainless Steel Appliance(s)
    • Laundry: Mud Room
    Features
    • Vaulted Ceiling(s), High Ceilings, Entrance Foyer, Separate Shower, Tile Bath, Walk-In Closet(s), Master On Main Level
    • Flooring: Carpet
    • Basement: None
    • Number of fireplaces: 1
    • Fireplace features: Family Room
    Interior area
    • Total structure area: 3,634
    • Total interior livable area: 3,634 sqft
    • Finished area above ground: 3,634
    • Finished area below ground: 0

    Property

    Parking
    • Total spaces: 3
    • Parking features: Side/Rear Entrance
    Features
    • Levels: Two
    • Stories: 2
    Lot
    • Size: 1 Acres
    • Features: Level
    Details
    • Parcel number: 0.0

    Construction

    Type & style
    • Home type: SingleFamily
    • Architectural style: Craftsman
    • Property subtype: Single Family Residence
    Materials
    • Concrete
    • Foundation: Slab
    • Roof: Composition
    Condition
    • New Construction
    • New construction: Yes
    • Year built: 2023
    Details
    • Warranty included: Yes

    Utilities & green energy

    • Sewer: Septic Tank
    • Water: Public
    • Utilities for property: Underground Utilities

    Community & HOA

    Community
    • Features: Sidewalks, Street Lights
    • Subdivision: Saddleridge
    HOA
    • Has HOA: Yes
    • Services included: Other
    • HOA fee: $500 annually
    Location
    • Region: Senoia

    Financial & listing details

    • Price per square foot: $165/sqft
    • Annual tax amount: $250
    • Date on market: 7/8/2023
    • Cumulative days on market: 107 days
    • Listing agreement: Exclusive Right To Sell
    • Listing terms: Cash,Conventional,FHA,VA Loan

    Price history

    DateEventPrice
    11/22/2023Sold$599,929$165/sqft
    Source: GAMLS #20133378 Report a problem
    10/27/2023Pending sale$599,929$165/sqft
    Source: GAMLS #20133378 Report a problem
    9/16/2023Price change$599,929+0.3%$165/sqft
    Source: GAMLS #20133378 Report a problem
    8/14/2023Price change$597,929+0.3%$165/sqft
    Source: GAMLS #20133378 Report a problem
    7/15/2023Price change$595,929+0.3%$164/sqft
    Source: GAMLS #20133378 Report a problem
    7/14/2023Price change$593,929+0.5%$163/sqft
    Source: DRB Homes Report a problem
    7/8/2023Listed for sale$590,929$163/sqft
    Source: GAMLS #20133378 Report a problem

    Public tax history

    Tax history is unavailable.

    Neighborhood: 30276

    Nearby schools

    GreatSchools rating
    Schools provided by the listing agent
    • Elementary: Moreland
    • Middle: East Coweta
    • High: East Coweta

    Source: GAMLS. This data may not be complete. We recommend contacting the local school district to confirm school assignments for this home.

    Get a cash offer in 3 minutes
    Find out how much your home could sell for in as little as 3 minutes with a no-obligation cash offer.
    Estimated market value
    $614,700
    Get a cash offer in 3 minutes
    Find out how much your home could sell for in as little as 3 minutes with a no-obligation cash offer.
    Estimated market value
    $614,700