Welcome to 12 Green Garden Drive — a charming and well-maintained home tucked away on a quiet cul-de-sac in the heart of St. Ann! This inviting property offers comfortable living with a functional layout, spacious rooms, and plenty of natural light throughout.
Enjoy a large backyard perfect for entertaining, relaxing, gardening, or pets, along with mature trees that provide shade and privacy. Conveniently located near shopping, restaurants, parks, Lambert Airport, and major highways, this home combines neighborhood charm with easy access to everything St. Louis has to offer.
Located within the Pattonville School District, this home is a fantastic opportunity for first-time buyers, downsizers, or investors alike. Low annual subdivision fees add to the affordability and appeal.
Don’t miss your chance to own this move-in ready gem in a desirable location!
Closed
Listed by: Keyrenter St. Louis West • Kole Manes • 314-800-7613
Bought with: BSG Realty
Price Unknown
Saint Ann, MO 63074
5beds
3,372sqft
Single Family Residence
Built in 1958
0.47 Acres Lot
$378,100 Zestimate®
$--/sqft
$3,139 Estimated rent
Home value
$378,100
$359,000 - $401,000
$3,139/mo
Zestimate® history
Owner options
List your home for rent
$3,139/mo
Rent Zestimate®
Find your next renter with Zillow Rental Manager. Plus, with online applications, you can quickly screen prospective tenants – for free.
$3,139/mo
Rent Zestimate®
Refinance and save
$200/mo
Est. payment
Refinancing to a lower rate could help reduce your monthly payments and save thousands over the life of the loan.
$200/mo
Est. payment
Explore your selling options
Work with a Zillow partner agent
Leverage their expertise and Zillow's premium Showcase listings to get your home seen by more buyers.
Get startedList with your own agent
Get your home in front of millions of buyers by listing it on Zillow.
Learn how to do itSell it yourself
Take full control of how buyers see your home on Zillow by listing For Sale by Owner (FSBO).
List your homeWhat's special
Quiet cul-de-sacFunctional layoutSpacious rooms
Zillow last checked:
Listing updated:
Listed by:
Kole Manes 314-800-7613,
Keyrenter St. Louis West,
Chris J Berra 314-828-2527,
Keyrenter St. Louis West
Bought with:
Janette Avalos De Conte, 1761603
BSG Realty
Source: MARIS,MLS#: 26033394 Originating MLS: St. Charles County Association of REALTORS
Originating MLS: St. Charles County Association of REALTORSFacts & features
Interior
Bedrooms & bathrooms
- Bedrooms: 5
- Bathrooms: 4
- Full bathrooms: 3
- 1/2 bathrooms: 1
- Main level bathrooms: 4
- Main level bedrooms: 4
Primary bedroom
- Level: Main
- Area: 361
- Dimensions: 19x19
Bedroom 2
- Level: Upper
- Area: 247
- Dimensions: 19x13
Bathroom 3
- Level: Main
- Area: 140
- Dimensions: 14x10
Bathroom 4
- Level: Main
- Area: 100
- Dimensions: 10x10
Bathroom 5
- Level: Main
- Area: 247
- Dimensions: 19x13
Breakfast room
- Level: Main
- Area: 120
- Dimensions: 12x10
Family room
- Level: Main
- Area: 208
- Dimensions: 16x13
Kitchen
- Level: Main
- Area: 210
- Dimensions: 15x14
Living room
- Level: Main
- Area: 308
- Dimensions: 22x14
Heating
- Dual Fuel/Off Peak, Forced Air, Natural Gas, Zoned
Cooling
- Ceiling Fan(s), Central Air, Electric, Zoned
Appliances
- Included: Cooktop, Dishwasher, Dryer, Microwave, Oven, Refrigerator, Washer
- Laundry: In Basement
Features
- Kitchen/Dining Room Combo, Vaulted Ceiling(s)
- Flooring: Carpet, Hardwood, Tile
- Basement: Full,Sump Pump,Walk-Out Access
- Number of fireplaces: 1
- Fireplace features: Living Room, Wood Burning
Interior area
- Total structure area: 3,372
- Total interior livable area: 3,372 sqft
- Finished area above ground: 3,372
Property
Parking
- Total spaces: 3
- Parking features: Additional Parking, Attached, Garage Door Opener, Oversized
- Attached garage spaces: 3
Features
- Levels: One and One Half
- Exterior features: Entry Steps/Stairs, Fire Pit, Private Yard
- Fencing: Full,Wood
Lot
- Size: 0.47 Acres
- Features: Level, Many Trees
Details
- Additional structures: Shed(s)
- Parcel number: 13M140182
- Special conditions: Listing As Is
Construction
Type & style
- Home type: SingleFamily
- Architectural style: Traditional
- Property subtype: Single Family Residence
Materials
- Brick Veneer, Stone Veneer, Vinyl Siding
Condition
- Year built: 1958
Utilities & green energy
- Electric: Single Phase
- Sewer: Public Sewer
- Water: Public
- Utilities for property: Underground Utilities
Community & HOA
Community
- Subdivision: Green Gardens
HOA
- Has HOA: No
- HOA fee: $200 annually
- HOA name: Green Garden
Location
- Region: Saint Ann
Financial & listing details
- Annual tax amount: $4,170
- Date on market: 5/29/2026
- Cumulative days on market: 7 days
- Listing terms: Cash,Conventional,FHA
Price history
| Date | Event | Price |
|---|---|---|
| 7/15/2026 | Sold | -- |
Source:  MARIS #26033394 Report a problem MARIS #26033394 Report a problem | ||
| 6/5/2026 | Pending sale | $370,000$110/sqft |
Source: MARIS #26033394 Report a problem | ||
| 5/29/2026 | Listed for sale | $370,000$110/sqft |
Source: MARIS #26033394 Report a problem | ||
| 9/15/2003 | Sold | -- |
Source: Public Record Report a problem | ||
| 1/21/2000 | Sold | -- |
Source: Public Record Report a problem | ||
Public tax history
| Year | Property taxes | Tax assessment |
|---|---|---|
| 2025 | $4,170 +0.2% | $83,850 +54.4% |
| 2024 | $4,161 +0% | $54,310 |
| 2023 | $4,161 +1.6% | $54,310 +12.7% |
| 2022 | $4,095 +0.4% | $48,190 |
| 2021 | $4,079 +24% | $48,190 +29.3% |
| 2020 | $3,290 +8.7% | $37,280 |
| 2019 | $3,028 | $37,280 +19.3% |
| 2018 | $3,028 | $31,250 |
| 2017 | $3,028 0% | $31,250 -3.9% |
| 2016 | $3,029 -4.2% | $32,510 |
| 2015 | $3,160 | $32,510 +8.1% |
| 2014 | $3,160 +8.7% | $30,080 |
| 2013 | $2,907 | $30,080 -4.9% |
| 2012 | -- | $31,620 |
| 2011 | -- | $31,620 -12.6% |
| 2010 | $2,904 +6.9% | $36,180 |
| 2009 | $2,716 -4.6% | $36,180 -10.6% |
| 2008 | $2,846 +25.4% | $40,450 |
| 2007 | $2,270 | $40,450 +37.7% |
| 2006 | $2,270 +8.3% | $29,370 |
| 2005 | $2,097 +13.8% | $29,370 +19.6% |
| 2003 | $1,842 +1.7% | $24,550 -0.4% |
| 2002 | $1,811 +15.6% | $24,640 |
| 2001 | $1,567 | $24,640 |
Neighborhood: 63074
Nearby homes
- $302,6003 bd2 ba2.2k sqft13 Green Garden Dr, Saint Ann, MO 63074Off Market
- $293,7003 bd1 ba1.7k sqft11 Green Garden Dr, Saint Ann, MO 63074Off Market
- $--2 bd1 ba900 sqft11200 We Ave APT L, Saint Ann, MO 63074Off Market
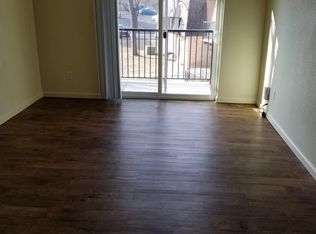
- $--1 bd1 ba700 sqft11200 We Ave APT S, Saint Ann, MO 63074Off Market

- $--1 bd1 ba700 sqft11200 We Ave APT K, Saint Ann, MO 63074Off Market
- $--2 bd1 ba900 sqft11200 We Ave APT H, Saint Ann, MO 63074Off Market
- $271,0003 bd3 ba2k sqft3 Green Garden Dr, Saint Ann, MO 63074Off Market
- $309,7003 bd2 ba1.7k sqft4 Green Garden Dr, Saint Ann, MO 63074Off Market
- $--2 bd1 ba900 sqft11170 We Ave APT E, Saint Ann, MO 63074Off Market
Nearby schools
GreatSchools rating
- 2/10Robert Drummond Elementary SchoolGrades: PK-5Distance: 1 mi
- 5/10Holman Middle SchoolGrades: 6-8Distance: 1.2 mi
- 7/10Pattonville Sr. High SchoolGrades: 9-12Distance: 2.9 mi
Schools provided by the listing agent
- Elementary: Briar Crest Elem.
- Middle: Pattonville Heights Middle
- High: Pattonville Sr. High
Source: MARIS. This data may not be complete. We recommend contacting the local school district to confirm school assignments for this home.
Get a cash offer in 3 minutes
Find out how much your home could sell for in as little as 3 minutes with a no-obligation cash offer.
Estimated market value
$378,100
Get a cash offer in 3 minutes
Find out how much your home could sell for in as little as 3 minutes with a no-obligation cash offer.
Estimated market value
$378,100
Nearby cities
Nearby zip codes
Other Saint Ann Topics
