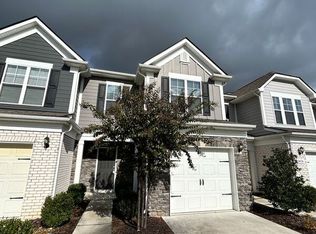
The Sierra floor plan is a two-car garage townhome with an open concept, spacious first floor including a great room, kitchen, dining area, and powder room. The second-floor owner's suite is tucked away and offers a full bath and large walk-in closet. There are two additional large bedrooms, a full bathroom and a laundry room with plenty of extra storage space.
This property is not currently displayed as for sale or rent on Zillow. This may be different from what's on other websites or public sources.