Welcome to this spacious double-wide mobile home located in the highly desirable Summerhill Mobile Home Park in Salinas. Offering 840 sq. ft. of comfortable living space, this inviting home features 2 bedrooms and 2 full bathrooms, making it an excellent opportunity for first-time homebuyers, downsizers, or anyone looking for affordable, low-maintenance living.
The bright and functional kitchen includes a gas oven range, refrigerator, and a cozy eat-in dining area, perfect for enjoying everyday meals. The interior offers a comfortable blend of carpet, laminate, vinyl/linoleum, and other flooring materials, creating a warm and welcoming atmosphere throughout.
Additional features include central forced-air heating, a convenient indoor laundry area complete with a washer and dryer, and a practical floor plan designed for comfortable everyday living.
Ideally situated in the sought-after Summerhill Mobile Home Park, this home is within the North Monterey County Unified School District and offers easy access to shopping, restaurants, parks, schools, and major commuter routes. Don't miss this wonderful opportunity to own an affordable home in one of Salinas' desirable all-age communities.
For sale
Price cut: $20K (9/3)
$240,000
Salinas, CA 93907
2beds
840sqft
Double Wide Mobile Home, ManufacturedinPark
Built in 1996
-- sqft lot
$-- Zestimate®
$286/sqft
$-- HOA
What's special
Spacious double-wide mobile homeCozy eat-in dining areaBright and functional kitchenGas oven rangeCentral forced-air heating
- 97 days
- 241
- 16
Zillow last checked:
Listing updated:
Listed by:
Erica Perez 02079456 831-277-0622,
Coldwell Banker Realty 831-626-2221
Source: MLSListings Inc,MLS#: ML82054231
Facts & features
Interior
Bedrooms & bathrooms
- Bedrooms: 2
- Bathrooms: 2
- Full bathrooms: 2
Dining room
- Features: EatinKitchen, NoFormalDiningRoom
Family room
- Features: NoFamilyRoom
Heating
- Central Forced Air
Cooling
- None
Appliances
- Included: Oven/Range, Gas Oven/Range, Refrigerator, Washer/Dryer
Features
- Flooring: Carpet, Laminate, Other, Vinyl Linoleum
- Fireplace features: None
Interior area
- Total structure area: 840
- Total interior livable area: 840 sqft
Property
Parking
- Total spaces: 3
- Parking features: Assigned, Carport, Common, Covered, Guest, Off Site, Parking Area, Oversized
- Carport spaces: 3
Features
- Has view: Yes
- View description: Bay, Canyon, City, City Lights, Forest/Woods, Mountain(s), Other, Valley
- Has water view: Yes
- Water view: Bay
- Park: Summerhill Mobile Home Park
Details
- Parcel number: 125501001000
- Lease amount: $1,000
- Special conditions: Standard
Construction
Type & style
- Home type: MobileManufactured
- Property subtype: Double Wide Mobile Home, ManufacturedinPark
Materials
- Roof: Composition
Condition
- Year built: 1996
Utilities & green energy
- Gas: PublicUtilities
- Sewer: Other, Shared Septic
- Water: Public
- Utilities for property: Public Utilities, Water Public
Community & HOA
HOA
- Amenities included: Club House
Location
- Region: Salinas
Financial & listing details
- Price per square foot: $286/sqft
- Date on market: 7/14/2026
- Listing agreement: ExclusiveRightToSell
- Listing terms: VALoan, CashorConventionalLoan, Other
- Body type: DoubleWide
Estimated market value
Not available
Estimated sales range
Not available
Not available
Price history
| Date | Event | Price |
|---|---|---|
| 10/8/2026 | Listed for sale | $240,000$286/sqft |
Source:  MLSListings Inc #ML82054231 Report a problem MLSListings Inc #ML82054231 Report a problem | ||
| 9/30/2026 | Contingent | $240,000$286/sqft |
Source: MLSListings Inc #ML82054231 Report a problem | ||
| 9/3/2026 | Price change | $240,000-7.7%$286/sqft |
Source: MLSListings Inc #ML82054231 Report a problem | ||
| 8/18/2026 | Price change | $260,000-5.5%$310/sqft |
Source: MLSListings Inc #ML82054231 Report a problem | ||
| 7/16/2026 | Listed for sale | $275,000+720.9%$327/sqft |
Source: MLSListings Inc #ML82054231 Report a problem | ||
| 8/27/2012 | Sold | $33,500-31.6%$40/sqft |
Source: Agent Provided Report a problem | ||
| 5/11/2012 | Listed for sale | $49,000-49%$58/sqft |
Source: NCI #81216420 Report a problem | ||
| 5/5/2006 | Sold | $96,000+21.5%$114/sqft |
Source: Agent Provided Report a problem | ||
| 3/29/2004 | Sold | $79,000$94/sqft |
Source: Agent Provided Report a problem | ||
Public tax history
| Year | Property taxes | Tax assessment |
|---|---|---|
| 2026 | -- | $18,500 |
| 2025 | $200 +0.3% | $18,500 |
| 2024 | $199 -0.1% | $18,500 |
| 2023 | $199 -1.5% | $18,500 |
| 2022 | $202 +1.9% | $18,500 |
| 2021 | $198 -2.7% | $18,500 |
| 2020 | $204 | $18,500 |
| 2019 | -- | $18,500 |
| 2018 | -- | $18,500 |
| 2017 | -- | $18,500 |
| 2016 | -- | $18,500 |
| 2015 | -- | $18,500 |
| 2014 | -- | $18,500 -27.5% |
| 2012 | -- | $25,500 |
| 2011 | -- | $25,500 |
| 2010 | -- | $25,500 |
| 2009 | -- | $25,500 |
| 2008 | -- | $25,500 |
| 2007 | -- | $25,500 |
| 2006 | -- | $25,500 |
| 2005 | -- | $25,500 -16.8% |
| 2004 | -- | $30,660 |
| 2003 | -- | $30,660 |
| 2002 | -- | $30,660 |
| 2001 | $237 | $30,660 |
| 2000 | -- | -- |
Monthly payment
Climate risks
Neighborhood: 93907
Nearby schools
Schools provided by the listing agent
- Elementary: PrunedaleElementary
- Middle: GambettaMiddle
- High: NorthMontereyCountyHigh
- District: NorthMontereyCountyUnified
Source: MLSListings Inc. This data may not be complete. We recommend contacting the local school district to confirm school assignments for this home.
- $8,5003 bd2 ba1.1k sqft17779 Vierra Canyon Rd SPC 24, Salinas, CA 93907Off Market
- $186,6002 bd1 ba760 sqft17779 Vierra Canyon Rd SPACE 23, Salinas, CA 93907Off Market
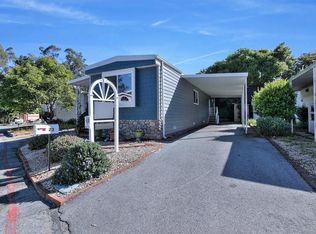
- $190,000-- bd-- ba-- sqft17779 Vierra Canyon Rd SPACE 31, Salinas, CA 93907Off Market
- $230,0002 bd1 ba820 sqft17779 Vierra Canyon Rd SPACE 21, Prunedale, CA 93907Off Market
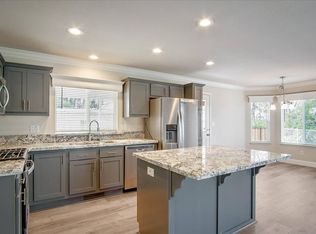
Similar homes
- $265,0002 bd2 ba1k sqft(Undisclosed Address), Salinas, CA 93907For Sale
 MLS ID #ML82050194, Gloria Melo. MLSListings Inc
 - $245,0003 bd2 ba1.2k sqft13346 Brisa Del Mar #290, Castroville, CA 95012For Sale
 MLS ID #ML82062803, Dorothy Coulter. MLSListings Inc
 - $229,9003 bd2 ba1.2k sqft55 San Juan Grade Rd #71, Salinas, CA 93906For Sale
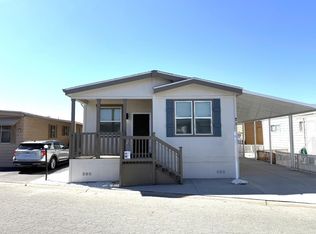 MLS ID #ML82064556, Todd Su. MLSListings Inc
 - $205,0002 bd2 ba1k sqft20 Russell Rd #59, Salinas, CA 93906For Sale
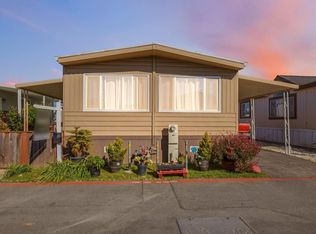 MLS ID #ML82042401, Clara Rivera Luna. MLSListings Inc
Local buyer's agents are ready to help
