$1750 Deposit + $175 Admin fee (If qualified)
Lease Term: 14-18 months
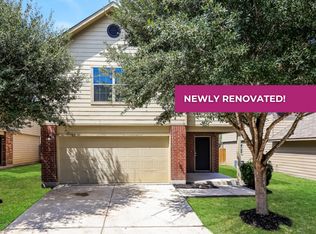
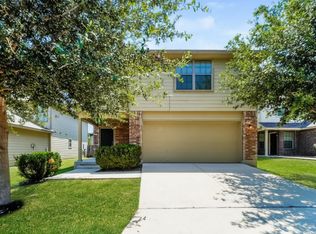
Beautiful 4 bedrooms and 2.5 bathrooms. This plan has a spacious living area with views into the kitchen and dining area. The primary suite is downstairs and has a spacious bathroom and walk-in closet. Upstairs has another living area, or flex space, and the remaining 3 bedrooms. With over 1900 sq ft of living area, this is one of our most popular two-story plans. Features wood-grain vinyl plank flooring, two car garage, fenced backyard, and a sprinkler system. Washer and Dryer Connections.
Located in the Ashley Heights neighborhood. Zoned to North East ISD schools. Downton commute is approximately 25 minutes or less.
ADDITIONAL FEES Lawn & Pest control together $100 For the month
PET Deposit maximum 2
1 pet $350
2 pets $500 Rent $25
*The Tenant will be responsible to provide the refrigerator and Washer/Dryer.
* ASK about BUYING OPTIONS in the area if you would be interested in buying.
Credit Score 560
Income 3x's the rent($5,235 Mo)
Positive rental history
No Section 8
No Broken leases or evictions
In last 5years (unpaid)
Any evictions or filings in the past two years
Bankruptcy (has to be DISCHARGED)
Misdemeanor/Felony has to be 7yrs old
House for rent
Special offer
$1,750/moFees may apply
San Antonio, TX 78221
4beds
1,917sqft
Price may not include required fees and charges. Price shown reflects the lease term provided. Learn more|
Single family residence
Available now
Cats, dogs OK
Air conditioner, central air
Attached garage parking
Central, heat pump, wood
What's special
Wood-grain vinyl plank flooringTwo car garageSpacious bathroomWasher and dryer connectionsFenced backyardWalk-in closetSprinkler system
- 18 days |
- -- |
- -- |
Zillow last checked:
Listing updated:


Let’s turn your rent into credit progress
Build credit history with every on-time payment and get credit for the payment you’re already making.
Facts & features
Interior
Bedrooms & bathrooms
- Bedrooms: 4
- Bathrooms: 3
- Full bathrooms: 2
- 1/2 bathrooms: 1
Heating
- Central, Heat Pump, Wood
Cooling
- Air Conditioner, Central Air
Appliances
- Included: Dishwasher
Features
- Pantry, Walk In Closet
- Flooring: Hardwood, Wood
Interior area
- Total interior livable area: 1,917 sqft
Property
Parking
- Parking features: Attached, Garage
- Has attached garage: Yes
- Details: Contact manager
Features
- Exterior features: Sprinkler System
Lot
- Features: Back Yard
Details
- Additional structures: Garage(s)
Construction
Type & style
- Home type: SingleFamily
- Property subtype: Single Family Residence
Utilities & green energy
- Utilities for property: Cable Connected
Community & HOA
HOA
- Amenities included: Cable TV
Location
- Region: San Antonio
Financial & listing details
- Lease term: 1 Year


Price history
| Date | Event | Price |
|---|---|---|
| 7/21/2026 | Price change | $1,750+0.3%$1/sqft |
Source: Zillow Rentals Report a problem | ||
| 7/7/2026 | Listed for rent | $1,745-8.6%$1/sqft |
Source: Zillow Rentals Report a problem | ||
| 2/7/2024 | Listing removed | -- |
Source: Zillow Rentals Report a problem | ||
| 1/11/2024 | Listed for rent | $1,910$1/sqft |
Source: Zillow Rentals Report a problem | ||
Neighborhood: Kingsborough Ridge
Nearby schools
GreatSchools rating
- 4/10H W Schulze Elementary SchoolGrades: PK-5Distance: 0.5 mi
- 3/10Kingsborough Middle SchoolGrades: 6-8Distance: 0.5 mi
- 2/10McCollum High SchoolGrades: 9-12Distance: 1.6 mi
Similar homes for rent


- Special offer! SPECIAL
1/2 OFF Deposit
Valid on new leases signed from 07/15- 07/30/26. Not redeemable for cash.
14 month Lease minimum
Apply by 07/25/26
Deposit by 07/27/26 by 2PM
MOVE-in by 07/30/26Expires July 30, 2026