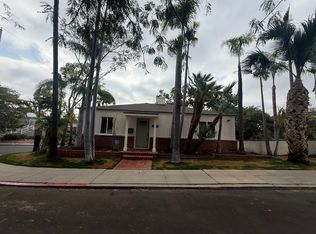
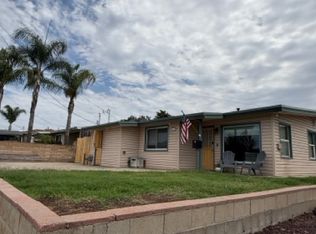
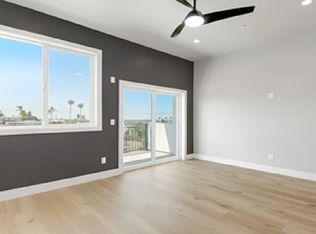
NEW PRIVATE highly upgraded, Large 2 br 2 Ba, w office washer and dryer
San Diego State SDSU College Area Business Rolando Village (Cross streets are University Ave and Aragon Drive
1110 Square Feet
IMPORTANT PLEASE NOTE: (This is a no-pet rental the landlord/property owner is highly allergic to pets also all perfumes and colognes and strong scents)
Drug free, including 420. No smoking, including electronic cigarettes, in the home or on the property.
Great for serious students, couples, professionals, current or former military (Army, Navy, Marine, Air Force or other).
This is a new highly upgraded, second story, large 1110 Square foot home with:
Bright open concept floor plan
2 incredibly large bedrooms with both bedrooms having an attached bathroom (dual in suite)
Corner office nook in dining room, with front view
Private yard, and additional custom built outside storage shed.
Many upgrades:
Stainless steel appliances,
Rain shower in both bathrooms,
Double sinks in one bathroom.
Recessed lighting on dimmers throughout the home
Luxury Vinyl and tile flooring
Quartz countertops
Window coverings
Crown molding throughout
Built in closet organizers with large, mirrored wardrobe doors
Doorbell for the ability to install a tenant supplied door camera
APPLIANCES INCLUDE:
Stackable, front loading, full size washer and dryer. Inside home. (no additional charge)
Full size side by side refrigerator with water and ice maker
Slide in electric stove oven combination in kitchen peninsula
Stainless steel microwave, built in over the countertop
Floating glass range hood
Stainless steel dishwasher
Garbage disposal
All room sizes are below. Some rooms have angled walls, so dimensions are approximate, however very close.
KITCHEN, DINING AREA AND CORNER OFFICE NOOK (OPEN CONCEPT):
18' x 13' 234 Square Feet
Quartz countertops with lots of counter space and very large 8 ' x 3 ' peninsula
Muti color glass tile backsplash
Lots of upper and lower cabinets in kitchen, including a sliding spice rack and pantry cabinet
Many electrical outlets, including one at the end of the peninsula for ease of use of small appliances
Double sink, deep and stainless Steel
Ceiling fan with light
Lots of recessed lighting on separate switches and dimmers for great task lighting
Luxury vinyl flooring
BRIGHT CORNER OFFICE NOOK:
2 large front facing windows (one is 4 ' x 4 ' the other is 3 ' x 4 ') in front of and to the side of the desk. With white faux wood window coverings
Built in desk 4 ' long 2 ' wide with built in outlet on top of the quart desktop
Side drawer and storage cabinet below
LIVING ROOM:
16 ' x 13 ' 208 Square Feet
Individual room mini split AC and heat system-built in
2 windows (both 4'x4') with white faux wood blinds
6 Recessed lighting on 2 separate controls, and dimmers
Ceiling fan with light
7 electrical outlets
Crown molding
Luxury vinyl flooring
FIRST BEDROOM - FACING FRONT, WITH PRIVATE ATTACHED BATHROOM:
Individual room mini split AC and heat system-built in
Room Size 17 ' x 12 '
Entry 2 ' x 3 '
Closet 8 ' x 2 ' with custom, built in, closet organizer and shoe rack
Total square feet of room and closets 238 sf
Mirrored wardrobe doors 6 ' wide and 6 ' high
4 windows (two 4 'x4 ' two 2 ' x 2 ') nice and bright
Faux wood white blinds on each window
4 Recessed lighting on 2 separate controls, 3 way, and dimmers
Ceiling fan with light
9 electrical outlets
Crown molding
Luxury vinyl flooring
PRIVATE ATTACHED BATHROOM-EN SUITE:
8 ' x 5 ' Total 40 sf
Double vanities
Two vanity lights
Two mirrored medicine cabinets
Glass enclosed tiled large shower 5 ' x 2 ' with rain shower divertor option, in addition to wall shower head, glass decorator band, bottle shelf 1 ' x 1 ' and robe / towel hook at shower entrance.
Recessed lighting over shower on separate switch
Bathroom fan
4 outlets by sink
Tile way up entire bathroom
Crown molding
Pocket door entrance to maximize floor space
SECOND BEDROOM BACK FACING, WITH SEMI PRIVATE ATTACHED BATHROOM:
Individual room mini split AC and heat system
Room Size 17 ' x 12 '
Closet 8 ' x 2 ' with custom, built in, closet organizer and shoe rack
Total square feet of room and closets 226 sf
Mirrored wardrobe doors 6' wide and 6' high
4 windows (two 4 'x4 ' two 2 ' x 2 ')
4 Recessed lighting on 2 separate controls, 3 way, and dimmers
Ceiling fan with light
7 Electrical Outlets
Crown molding
Luxury vinyl flooring
ATTACHED BATHROOM- SEMI PRIVATE-EN SUITE:
Bathroom has two entrances, one from hall, and one directly from bedroom with pocket door to maximize space inside the bedroom and bathroom
8 ' x 5 ' Total 40 sf
36" vanity with 3 drawer and storage below sink
Vanity lights
Vanity mirror
Mirrored medicine cabinet
Tub with rain shower divertor option, in addition to wall shower head, glass decorator band, bottle shelf 1 ' x 1 ' and bow front shower curtain rod to increase interior shower space
Recessed lighting over shower on separate switch
Bathroom fan
4 outlets by sink
Crown molding
Tile flooring
HALLWAY TO BOTH BEDROOMS:
8 ' x 3 ' 29 sf
2 recessed lights
Pocket door for separation of bedroom, and noise reduction from kitchen and living area
LAUNDRY CLOSET:
Full size front loading stackable washer and dryer
Bifold doors for easy access
Laundry product storage cabinet
LOTS OF OUTDOOR SPACE:
Private front patio entrance 9 ' x 11 ' total of 99 sf
With 4 ' wide, 5 ' deep and 5.5 ' high storage shed for bikes or other storage needs
Private large side yard 40 ' x 7 ' total of 280 sf (this is an average as the yard is pie shape, goes from 5' at the back to about 12 feet at the front. Fully fenced for privacy.
Bonus back space behind house. 36 ' x 3 ' total of 108 sf
I would like to know a little more about the people that would potentially living in the second story home.
IMPORTANT - 3095 Rent price is for 1-3 people an additional 4th person will be an additional $200.00 per month. No more than a total of 4 people will be allowed to live in the rental.
The utilities and gardener are a flat $248. This is for water, electric, wireless internet, and the gardener. There are no gas appliances in the upstairs home. The landlord will pay for trash and sewer.
House for rent
Accepts Zillow applications
$3,095/moFees may apply
San Diego, CA 92115
2beds
1,110sqft
Price may not include required fees and charges. Price shown reflects the lease term provided. Learn more|
Single family residence
Available now
No pets
Air conditioner, wall unit
In unit laundry
What's special
Private yardPrivate front patio entranceFloating glass range hoodCrown molding throughoutCrown moldingQuartz countertopsStainless steel appliances
- 49 days |
- -- |
- -- |
Zillow last checked:
Listing updated:

Facts & features
Interior
Bedrooms & bathrooms
- Bedrooms: 2
- Bathrooms: 2
- Full bathrooms: 2
Cooling
- Air Conditioner, Wall Unit
Appliances
- Included: Dishwasher, Garbage Disposal, Microwave Oven, Oven, Refrigerator, dryer, washer
- Laundry: In Unit
Features
- Ceiling Fan(s), Crown Molding, Recessed Lighting, Storage
- Flooring: Hardwood, Laminate
- Windows: Window Coverings
Interior area
- Total interior livable area: 1,110 sqft
Property
Parking
- Details: Contact manager
Features
- Patio & porch: Patio
- Exterior features: 2 incredibly large bedrooms with both bedrooms having an attached bathroom (duel in suite), Built in closet organizers with large mirrored wardrobe doors, Corner office nook in dining room, Doorbell for the ability to install a tenant supplied camera, Double sinks in one bathroom, FULL SIZE REFRIGERATROR WITH WATER AND ICE, Floating glass range hood, Lighting, Private Yard, Quartz countertops, Rain shower, Rain shower in both bathrooms, Stainless steel dishwasher, Storage
Lot
- Features: Private
Details
- Additional structures: Shed(s), Storage
Construction
Type & style
- Home type: SingleFamily
- Property subtype: Single Family Residence
Community & HOA
HOA
- Amenities included: Storage
Location
- Region: San Diego
Financial & listing details
- Lease term: 6 Month
Price history
| Date | Event | Price |
|---|---|---|
| 8/17/2026 | Price change | $3,095-3.2%$3/sqft |
Source: Zillow Rentals Report a problem | ||
| 8/1/2026 | Price change | $3,197-3%$3/sqft |
Source: Zillow Rentals Report a problem | ||
| 7/17/2026 | Price change | $3,297-1.5%$3/sqft |
Source: Zillow Rentals Report a problem | ||
| 6/30/2026 | Listed for rent | $3,347+1.5%$3/sqft |
Source: Zillow Rentals Report a problem | ||
| 7/21/2025 | Listing removed | $3,297$3/sqft |
Source: Zillow Rentals Report a problem | ||
| 7/2/2025 | Listed for rent | $3,297+3.1%$3/sqft |
Source: Zillow Rentals Report a problem | ||
| 2/26/2025 | Listing removed | $3,197$3/sqft |
Source: Zillow Rentals Report a problem | ||
| 1/14/2025 | Listed for rent | $3,197+23.1%$3/sqft |
Source: Zillow Rentals Report a problem | ||
| 1/30/2024 | Listing removed | -- |
Source: Zillow Rentals Report a problem | ||
| 1/23/2024 | Listed for rent | $2,597$2/sqft |
Source: Zillow Rentals Report a problem | ||
Neighborhood: Rolando
Nearby schools
GreatSchools rating
- 6/10Clay Elementary SchoolGrades: K-5Distance: 0.5 mi
- 5/10Mann Middle SchoolGrades: 6-8Distance: 1.4 mi
- 4/10Crawford High SchoolGrades: 9-12Distance: 1.3 mi