Lovely remodeled condo is in the move-in condition for rent. Elegant entry leads to a spacious living room with decorative fireplace, a light-filled formal dining room, and a modern Kitchen and remodeled bathrooms. A row of windows facing the south brighten the kitchen with natural light. The kitchen furnishes granite countertops and tiled walls, gas stove/oven with pot filler faucet, wine cooler, dish washer, microwave, pull-out kitchen drawers, and plenty of cabinets. A walk-in laundry closet provides a set of newer washer and dryer and linen shelves. A remodeled bathroom with dual sinks and the shower over jacuzzi bathtub. Two large bedrooms tucked in the back. The master bedroom has a bathroom including a washbasin and toilet, and sliding doors to the back yard. 2nd bedroom has window shutters all around and a walk-in closet with organizers. Beautiful wood flooring is throughout the condo. There is an extra room comes with this condo on the ground level which can be used as an office, gym, or play room plus a storage area in the rear of the building. Library and playground are across the street. Located closed to the heart of vibrant Irving Street, UCSF, Golden Gate Park, De Young Museum, Academy of Science, Japanese Tea Garden, public transportation (bus stop is right around the corner), shops, restaurants, market, few steps to the newly remodeled library, playground and tennis court. All the furniture shown in the photos are from the previous tenants. This condo is not furnished.
For sale
$5,680
San Francisco, CA 94116
2beds
1,294sqft
Condominium
Built in 1926
-- sqft lot
$1,472,400 Zestimate®
$4/sqft
$-- HOA
What's special
Decorative fireplaceWine coolerWalk-in closet with organizersLight-filled formal dining roomPlenty of cabinetsGranite countertopsLinen shelves
- 19 hours |
- 83 |
- 2 |
Zillow last checked:
Listing updated:
Listed by:
Tina Tsao DRE #01185965 415-722-3773,
Coldwell Banker Realty 415-682-6666
Source: SFAR,MLS#: 426146515 Originating MLS: San Francisco Association of REALTORS
Originating MLS: San Francisco Association of REALTORSFacts & features
Interior
Bedrooms & bathrooms
- Bedrooms: 2
- Bathrooms: 2
- Full bathrooms: 1
- 1/2 bathrooms: 1
Rooms
- Room types: Den, Dining Room, Kitchen, Living Room
Primary bedroom
- Features: Outside Access, Walk-In Closet
- Area: 0
- Dimensions: 0 x 0
Bedroom 1
- Area: 0
- Dimensions: 0 x 0
Bedroom 2
- Area: 0
- Dimensions: 0 x 0
Bedroom 3
- Area: 0
- Dimensions: 0 x 0
Bedroom 4
- Area: 0
- Dimensions: 0 x 0
Primary bathroom
- Features: Low-Flow Toilet(s)
Bathroom
- Features: Double Vanity, Stone, Tub w/Shower Over
Dining room
- Features: Formal Area, Space in Kitchen
- Level: Main
- Area: 0
- Dimensions: 0 x 0
Family room
- Area: 0
- Dimensions: 0 x 0
Kitchen
- Features: Granite Counters
- Level: Main
- Area: 0
- Dimensions: 0 x 0
Living room
- Features: View
- Level: Main
- Area: 0
- Dimensions: 0 x 0
Heating
- Central
Appliances
- Included: Disposal, Free-Standing Gas Range, Free-Standing Refrigerator, Range Hood, Wine Refrigerator, Dryer, Washer/Dryer Stacked, Washer
- Laundry: Laundry Closet
Features
- Storage
- Flooring: Wood
- Windows: Caulked/Sealed, Dual Pane Partial, Weather Stripped, Window Coverings
- Basement: Walk-Up Access
- Has fireplace: No
Interior area
- Total structure area: 1,294
- Total interior livable area: 1,294 sqft
Property
Parking
- Total spaces: 1
- Parking features: Driveway, 1/2 Car Space, Garage Door Opener, Inside Entrance, Side By Side, On Site
- Has garage: Yes
- Has uncovered spaces: Yes
Features
- Levels: One
- Entry location: Lower Level
- Fencing: Fenced
- Has view: Yes
- View description: Hills, Twin Peaks
Lot
- Size: 2,238 Square Feet
- Features: Corner Lot
- Topography: Level
Details
- Parcel number: 2125012
- Special conditions: Standard
Construction
Type & style
- Home type: Condo
- Architectural style: Traditional
- Property subtype: Condominium
- Attached to another structure: Yes
Materials
- Stucco
- Foundation: Concrete
Condition
- Updated/Remodeled
- New construction: No
- Year built: 1926
Utilities & green energy
- Sewer: Public Sewer
- Water: Public
- Utilities for property: Electricity Available, Public, Sewer Connected
Green energy
- Energy efficient items: Appliances
Community & HOA
Community
- Security: Carbon Monoxide Detector(s), Smoke Detector(s)
HOA
- Has HOA: No
Location
- Region: San Francisco
- Elevation: 0
Financial & listing details
- Price per square foot: $4/sqft
- Price range: $5.7K - $5.7K
- Date on market: 7/15/2026
- Total actual rent: 0
- Road surface type: Paved

Tina Tsao
(415) 722-3773
By pressing Contact Agent, you agree that the real estate professional identified above may call/text you about your search, which may involve use of automated means and pre-recorded/artificial voices. You don't need to consent as a condition of buying any property, goods, or services. Message/data rates may apply. You also agree to our Terms of Use. Zillow does not endorse any real estate professionals. We may share information about your recent and future site activity with your agent to help them understand what you're looking for in a home.
Estimated market value
$1,472,400
$1.34M - $1.62M
$4,850/mo
Price history
| Date | Event | Price |
|---|---|---|
| 7/15/2026 | Listed for sale | $5,680-99.6%$4/sqft |
Source:  SFAR #426146515 Report a problem SFAR #426146515 Report a problem | ||
| 6/7/2023 | Listing removed | -- |
Source: Zillow Rentals Report a problem | ||
| 5/25/2023 | Listed for rent | $4,180$3/sqft |
Source: Zillow Rentals Report a problem | ||
| 3/5/2018 | Sold | $1,302,000+106.7%$1,006/sqft |
Source: Public Record Report a problem | ||
| 9/14/2006 | Sold | $630,000$487/sqft |
Source: Agent Provided Report a problem | ||
Public tax history
| Year | Property taxes | Tax assessment |
|---|---|---|
| 2025 | $18,329 +3% | $1,481,450 +2% |
| 2024 | $17,803 +1.5% | $1,452,403 +2% |
| 2023 | $17,535 +1.9% | $1,423,925 +2% |
| 2022 | $17,202 +1.8% | $1,396,005 +2% |
| 2021 | $16,898 -0.7% | $1,368,633 +1% |
| 2020 | $17,025 +3.9% | $1,354,600 +2% |
| 2019 | $16,393 +71.6% | $1,328,040 +72.8% |
| 2018 | $9,553 +4.3% | $768,322 +2% |
| 2017 | $9,157 +1.1% | $753,258 +2% |
| 2016 | $9,060 +2.2% | $738,489 +1.5% |
| 2015 | $8,865 +2.7% | $727,397 +2% |
| 2014 | $8,631 | $713,150 +0.5% |
| 2013 | -- | $709,928 +2% |
| 2012 | -- | $696,009 +2% |
| 2011 | -- | $682,363 +0.8% |
| 2010 | -- | $677,265 |
Monthly payment
Est. payment
Payment breakdown
Explore the cost of this home by adjusting the details. Changes won't be saved.Climate risks
Neighborhood: Golden Gate Heights
Nearby schools
GreatSchools rating
- 8/10West Portal Elementary SchoolGrades: K-5Distance: 0.7 mi
- 7/10Hoover (Herbert) Middle SchoolGrades: 6-8Distance: 0.5 mi
- 9/10Lincoln (Abraham) High SchoolGrades: 9-12Distance: 0.9 mi
- $1,210,7002 bd1 ba1.3k sqft1903 9th Ave, San Francisco, CA 94116Off Market
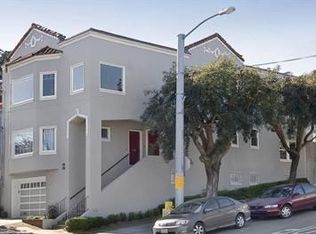
- $1,747,0002 bd1 ba1.4k sqft1907 9th Ave, San Francisco, CA 94116Sold

- $1,573,6003 bd1 ba1.4k sqft1911 9th Ave, San Francisco, CA 94116Off Market
- $--2 bd1 ba1k sqft243 Ortega St, San Francisco, CA 94116Off Market

- $1,814,4004 bd3 ba1.3k sqft231 Ortega St, San Francisco, CA 94122Off Market
- $1,861,3003 bd1 ba1.4k sqft1915 9th Ave, San Francisco, CA 94116Off Market
- $1,196,3002 bd1 ba1.2k sqft202 Ortega St, San Francisco, CA 94122Off Market
- $---- bd1 ba-- sqft202 Ortega St #A, San Francisco, CA 94122Off Market
- $1,337,1002 bd1 ba1.1k sqft200 Ortega St, San Francisco, CA 94122Off Market
