Discover The Cambridge, a well-maintained residence in the gated community of Cambridge Park, San Juan. Set on approximately 2,413.977 square meters of land, this home combines inviting interiors, outdoor entertaining areas and backup utility systems. The split-level layout offers four bedrooms, two full interior bathrooms and one half bathroom, with approximately 2,172 square feet of living area. Features include remodeled kitchen and bathrooms, living and dining areas, a separate family room, and a spacious primary bedroom with a walk-in closet and covered balcony. Enjoy a private swimming pool, heated spa, terrace and landscaped surroundings. The generous lot includes sloped areas and mature vegetation. An additional exterior bathroom and two storage areas complement the outdoor spaces. The property features an owned photovoltaic system with 17 solar panels totaling 9.265 kW, battery storage, a gas-powered generator, a water cistern and mini-split air conditioning. An attached two-car carport includes an electric vehicle charger. Monthly residents association fee: $125. Property offered AS-IS. Possession at closing.
For sale
$675,000
SAN JUAN, PR 00926
4beds
2,172sqft
Single Family Residence
Built in 1985
0.6 Acres Lot
$-- Zestimate®
$311/sqft
$125/mo HOA
What's special
Private swimming poolWalk-in closetCovered balconyOutdoor entertaining areasAttached two-car carportTwo storage areasMini-split air conditioning
- 9 days
- 871
- 124
Zillow last checked:
Listing updated:
Listed by:
Guillermo Requejo 787-627-8554,
GUILLERMO REQUEJO 787-627-8554
Source: Stellar MLS,MLS#: PR9125277 Originating MLS: Puerto Rico
Facts & features
Interior
Bedrooms & bathrooms
- Bedrooms: 4
- Bathrooms: 3
- Full bathrooms: 2
- 1/2 bathrooms: 1
Rooms
- Room types: Family Room, Utility Room
Primary bedroom
- Features: Shower No Tub, Walk-In Closet(s)
- Level: Third
- Area: 390 Square Feet
- Dimensions: 15x26
Bedroom 1
- Features: Built-in Closet
- Level: Second
- Area: 116.63 Square Feet
- Dimensions: 10.9x10.7
Bedroom 2
- Features: Built-in Closet
- Level: Second
- Area: 134.07 Square Feet
- Dimensions: 10.9x12.3
Bedroom 3
- Features: Built-in Closet
- Level: Third
- Area: 140.22 Square Feet
- Dimensions: 11.4x12.3
Dining room
- Level: First
Family room
- Level: First
- Area: 180 Square Feet
- Dimensions: 12x15
Kitchen
- Features: Breakfast Bar
- Level: First
Living room
- Level: First
Heating
- None
Cooling
- Ductless
Appliances
- Included: Gas Water Heater, Range, Refrigerator
- Laundry: Other
Features
- Ceiling Fan(s), Eating Space In Kitchen, PrimaryBedroom Upstairs, Solid Surface Counters, Walk-In Closet(s)
- Flooring: Ceramic Tile, Porcelain Tile
- Doors: French Doors, French Doors
- Has fireplace: No
Interior area
- Total structure area: 2,976
- Total interior livable area: 2,172 sqft
Video & virtual tour
Property
Parking
- Total spaces: 2
- Parking features: Carport
- Carport spaces: 2
Features
- Levels: Multi/Split
- Patio & porch: Front Porch, Patio, Porch
- Exterior features: Balcony, Garden
- Has private pool: Yes
- Pool features: In Ground, Deck
- Has spa: Yes
- Spa features: Heated
- Fencing: Chain Link,Fenced,Masonry
- Has view: Yes
- View description: Garden, Pool
Lot
- Size: 0.6 Acres
- Features: Cul-De-Sac
- Residential vegetation: Mature Landscaping
Details
- Additional structures: Storage
- Parcel number: 08703265822001
- Zoning: R-I
- Special conditions: None
Construction
Type & style
- Home type: SingleFamily
- Architectural style: Other
- Property subtype: Single Family Residence
Materials
- Block, Concrete
- Foundation: Slab
- Roof: Concrete
Condition
- Completed
- New construction: No
- Year built: 1985
Utilities & green energy
- Electric: Photovoltaics Seller Owned
- Sewer: Public Sewer
- Water: Public
- Utilities for property: Electricity Connected, Sewer Connected, Solar, Water Connected
Green energy
- Energy generation: Solar
Community & HOA
Community
- Features: Gated Community - Guard
- Security: Gated Community
- Pet fee: $0 monthly
- Subdivision: CAMBRIDGE PARK
HOA
- Has HOA: Yes
- Amenities included: Gated
- Services included: 24-Hour Guard
- HOA fee: $125 monthly
- HOA name: Asociación Residentes Cambridge Park
Location
- Region: San Juan
Financial & listing details
- Price per square foot: $311/sqft
- Annual tax amount: $1,006
- Date on market: 10/26/2026
- Cumulative days on market: 9 days
- Listing terms: Cash,Conventional,FHA
- Ownership: Fee Simple
- Total actual rent: 0
- Electric utility on property: Yes
- Road surface type: Paved
Estimated market value
Not available
Estimated sales range
Not available
Not available
Price history
| Date | Event | Price |
|---|---|---|
| 10/27/2026 | Listed for sale | $675,000$311/sqft |
Source:  Stellar MLS #PR9125277 Report a problem | ||
Public tax history
Tax history is unavailable.
Monthly payment
Est. payment
Payment breakdown
Explore the cost of this home by adjusting the details. Changes won't be saved.Climate risks
Neighborhood: Cupey
Nearby schools
GreatSchools rating
No schools nearby
We couldn't find any schools near this home.
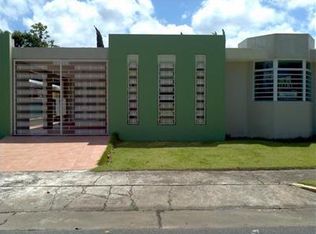


Similar homes
- $695,0004 bd4 ba2.8k sqft1 Hollywood Hills Outside The Gated Community #14, San Juan, PR 00901For Sale
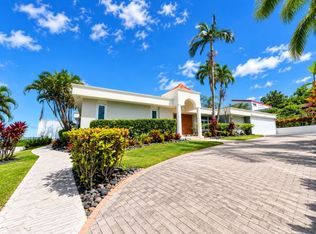 MLS ID #PR184D6B, JAVIER CARVAJAL . Amplia
- $750,0005 bd4 ba2.5k sqft9 Calle 9 #L-7, San Juan, PR 00926For Sale
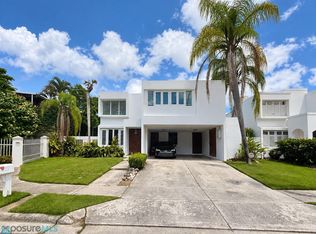 MLS ID #67187, Yahaira Santana Nina. Xposure MLS Puerto Rico
- $650,0004 bd4 ba3k sqftSauco SANTA MARÍA #1916, SAN JUAN, PR 00921For Sale
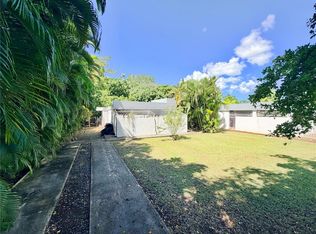
 MLS ID #PR9125118, Ilia Martinez Carn, ILIA MARTINEZ & ASSOCIATES. Stellar MLS
- $789,0004 bd3 ba2.8k sqft423 San Tomas, San Juan, PR 00926For Sale
 MLS ID #67405, Ermesc González. Xposure MLS Puerto Rico
- $625,0005 bd3 ba2.5k sqftLOT 5-A HOLLYWOOD #5-A, SAN JUAN, PR 00926For SaleMLS ID #PR9119591, Michelle Maloy, PR LATITUDES REALTY. Stellar MLS
- $785,0005 bd4 ba2.3k sqftB-6 CALLE ARROYO URB EL REMANSO, SAN JUAN, PR 00926For SaleMLS ID #PR9124996, Fernando Puig Irizarry, ARK REAL ESTATE. Stellar MLS
- $465,0004 bd5 ba3.2k sqftx 176 ROAD CALLE CUATRO CALLES, SAN JUAN, PR 00926For SaleMLS ID #PR9124961, Bruni Lorenzo, UNA REALTY. Stellar MLS
- $810,0003 bd4 ba2.4k sqft1 S TORTUGO, SAN JUAN, PR 00926For SaleMLS ID #PR9124327, Monica Priegues Reyes, MONICA PRIEGUES REYES. Stellar MLS
- $675,0004 bd2 ba1.5k sqftURB. SAN IGNACIO SAN COSME #1696, SAN JUAN, PR 00927For SaleMLS ID #PR9124240, Ada Gonzalez Soto, ADA GONZALEZ SOTO. Stellar MLS
- $555,0004 bd5 ba2.1k sqftBF16 65 HILLS MANSIONS, SAN JUAN, PR 00926For SaleMLS ID #PR9119898, Auri Coira, AURI COIRA REALTY. Stellar MLS
