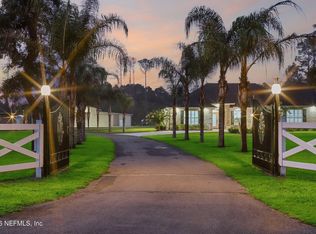
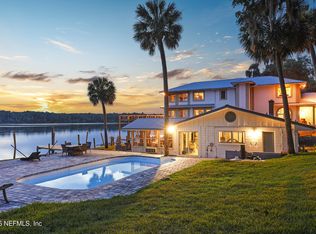
There are properties, and then there are places that feel like they were always meant to exist —rooted in the land, shaped by the river, built for a life lived slowly and well. This is one of those places. Situated on 20.2± acres of unspoiled North Florida terrain across two contiguous parcels, this extraordinary riverfront compound commands 423 linear feet of St. Johns River frontage — one of the most coveted stretches of private waterway in the state. The grounds unfold with quiet intention: a working barn anchors the back acreage, mature hardwoods and native landscape frame the approach, and beyond the compound, the land remains beautifully undeveloped. Designed by HAASE DESIGN of Melrose, FL — an award-winning, father-and-son studio with a signature reverence for Old Florida vernacular — and brought to life by Olson Construction, the main house spans approximately 5,500 square feet of ICF-constructed, timber-truss, vaulted-ceiling living space across an open, airy floor plan with 3 bedrooms and 2.5 baths. Two guest cottages, each offering 3 bedrooms and 2 baths, complete the compound. All three structures are seamlessly connected by roofed, screened breezeways — no steps, no interruptions, just a fluid flow between indoor and outdoor living. The porches and outdoor spaces are where this estate truly breathes. Morning coffee in the screened breezeway. Afternoon shadows crossing the grounds. And then the river — always the river — drawing you toward the two-story permitted dock with boat lift and 360-square-foot sundeck, where world-class St. Johns River bass fishing awaits and sunsets arrive like slow paintings across the water. Aerial views reveal what photographs cannot fully capture: the scale of the riverfront, the sweep of the acreage, and the harmony of a compound that feels both grand and deeply personal.
For sale
$2,750,000
SAN MATEO, FL 32187
9beds
5,500sqft
:
Get pre-qualified$18,652/mo
Single Family Residence
Built in 2011
9 Acres Lot
$2,525,700 Zestimate®
$500/sqft
$-- HOA
What's special
Open airy floor planScreened breezewayLand remains beautifully undeveloped
- 20 days |
- 370 |
- 38 |
Likely to sell faster than
Zillow last checked:
Listing updated:
Listed by:
Jaquis McCullough 863-651-2139,
CORA PROPERTIES LLC 863-651-2139
Source: Stellar MLS,MLS#: R4911707 Originating MLS: Other
Originating MLS: Other
Facts & features
Interior
Bedrooms & bathrooms
- Bedrooms: 9
- Bathrooms: 7
- Full bathrooms: 6
- 1/2 bathrooms: 1
Primary bedroom
- Features: Walk-In Closet(s)
- Level: Second
- Area: 252 Square Feet
- Dimensions: 18x14
Bedroom 1
- Features: Built-in Closet
- Level: First
- Area: 196 Square Feet
- Dimensions: 14x14
Bedroom 2
- Features: Built-in Closet
- Level: First
- Area: 189 Square Feet
- Dimensions: 13.5x14
Bonus room
- Features: No Closet
- Level: First
- Area: 216 Square Feet
- Dimensions: 18x12
Dining room
- Level: First
- Area: 270 Square Feet
- Dimensions: 15x18
Great room
- Level: First
- Area: 868 Square Feet
- Dimensions: 31x28
Kitchen
- Level: First
- Area: 396 Square Feet
- Dimensions: 22x18
Heating
- Central, Heat Pump, Natural Gas, Zoned
Cooling
- Central Air
Appliances
- Included: Dishwasher, Disposal, Dryer, Electric Water Heater, Gas Water Heater, Ice Maker, Microwave, Refrigerator, Washer
- Laundry: Laundry Room
Features
- Cathedral Ceiling(s), Ceiling Fan(s), Open Floorplan, PrimaryBedroom Upstairs, Solid Surface Counters, Solid Wood Cabinets, Split Bedroom, Vaulted Ceiling(s), Walk-In Closet(s)
- Flooring: Concrete, Tile, Hardwood
- Doors: Outdoor Shower
- Has fireplace: No
Interior area
- Total structure area: 12,200
- Total interior livable area: 5,500 sqft
Video & virtual tour
Property
Parking
- Parking features: Open, Oversized
- Has uncovered spaces: Yes
Features
- Levels: Two
- Stories: 2
- Patio & porch: Covered, Deck, Enclosed, Patio, Screened
- Exterior features: Lighting, Outdoor Shower, Rain Gutters
- Has view: Yes
- View description: Trees/Woods, Water, River
- Has water view: Yes
- Water view: Water,River
- Waterfront features: River Front, River Access, Lift - Covered
- Body of water: ST. JOHN'S RIVER
Lot
- Size: 9 Acres
- Features: Flood Insurance Required, Oversized Lot
- Residential vegetation: Mature Landscaping, Oak Trees, Wooded
Details
- Additional structures: Barn(s), Guest House, Shed(s), Workshop
- Additional parcels included: 29-10-27-0000-0090-0000
- Parcel number: 291027000000910000
- Zoning: RESI
- Special conditions: None
Construction
Type & style
- Home type: SingleFamily
- Property subtype: Single Family Residence
Materials
- HardiPlank Type, ICFs (Insulated Concrete Forms)
- Foundation: Slab
- Roof: Metal
Condition
- Completed
- New construction: No
- Year built: 2011
Details
- Builder name: Olson Construction
Utilities & green energy
- Sewer: Private Sewer
- Water: Well
- Utilities for property: Cable Available, Electricity Connected, Natural Gas Connected, Water Connected
Green energy
- Energy efficient items: Windows
Community & HOA
Community
- Security: Security System Owned, Smoke Detector(s)
- Pet fee: $0 monthly
- Subdivision: WIGGINS
HOA
- Has HOA: No
Location
- Region: San Mateo
Financial & listing details
- Price per square foot: $500/sqft
- Annual tax amount: $37,475
- Date on market: 7/24/2026
- Cumulative days on market: 4 days
- Listing terms: Cash,Conventional
- Ownership: Fee Simple
- Total actual rent: 0
- Electric utility on property: Yes
- Road surface type: Dirt
Estimated market value
$2,525,700
$2.37M - $2.65M
Not available
Price history
| Date | Event | Price |
|---|---|---|
| 7/24/2026 | Listed for sale | $2,750,000$500/sqft |
Source:  Stellar MLS #R4911707 Report a problem Stellar MLS #R4911707 Report a problem | ||
| 1/1/2026 | Listing removed | $2,750,000$500/sqft |
Source:  realMLS #2083226 Report a problem realMLS #2083226 Report a problem | ||
| 9/19/2025 | Price change | $2,750,000-13.9%$500/sqft |
Source: realMLS #2083226 Report a problem | ||
| 4/22/2025 | Listed for sale | $3,195,000$581/sqft |
Source: realMLS #2083226 Report a problem | ||
Public tax history
Tax history is unavailable.
Monthly payment
Est. payment
Payment breakdown
Explore the cost of this home by adjusting the details. Changes won't be saved.Climate risks
Neighborhood: 32187
Nearby schools
GreatSchools rating
- 4/10Browning-Pearce Elementary SchoolGrades: K-6Distance: 1.3 mi
- 3/10Palatka High SchoolGrades: 7-12Distance: 5.2 mi
Schools provided by the listing agent
- Elementary: Browning-Pearce Elementary School
Source: Stellar MLS. This data may not be complete. We recommend contacting the local school district to confirm school assignments for this home.
- $1,794,400-- bd-- ba7.3k sqft645 S Highway 17, San Mateo, FL 32187Off Market
- $429,900-- bd-- ba3.9k sqft132 Divi Divi Dr, San Mateo, FL 32187Off Market
- $475,3004 bd4 ba3.9k sqft137 Divi Divi Dr, San Mateo, FL 32187Off Market
- $290,8003 bd2 ba1.8k sqft141 Divi Divi Dr, San Mateo, FL 32187Off Market
- $465,0003 bd2 ba1.6k sqft133 Divi Divi Dr, San Mateo, FL 32187Sold
- $312,600-- bd-- ba1.5k sqft145 Divi Divi Dr, San Mateo, FL 32187Off Market
- $428,6003 bd3 ba2.1k sqft128 Divi Divi Dr, San Mateo, FL 32187Off Market
- $338,1003 bd2 ba1.5k sqft106 Steamboat Ct, San Mateo, FL 32187Off Market
- $505,4003 bd3 ba2.2k sqft129 Divi Divi Dr, San Mateo, FL 32187Off Market
A local agent can set up tours, give advice and negotiate with sellers.