4 habitaciones 2 baños completo 2 medios baños
amplia sala, comedor en area con vista a la piscina, cocina con gabinetes renovados, vinera, patio interior, amplia terraza con vista a las montañas, gazebo equipado con bar, fregadero, ducha y medio baño, deck para hacer yoga frente al a piscina, enchapada en camarú en los techos exteriores aportando un acabado calido y de alta calidad. Marquesina para 2 autos, placas solares con 1 batería. Piscina de 13,000 galones.
For sale
$595,000
San Pedro #A20, Caguas, PR 00725
0beds
0baths
4,225sqft
Single Family Residence
Built in 1989
0.36 Acres Lot
$-- Zestimate®
$141/sqft
$200/mo HOA
What's special
Patio interiorAmplia salaCocina con gabinetes renovados
- 76 days
- 152
- 15
Zillow last checked:
Listing updated:
Listed by:
Brenda Gonzalez 787-212-0804,
Brenda Gonzalez
Source: Amplia,MLS#: PRDF2E00Originating MLS: PR
Facts & features
Interior
Bedrooms & bathrooms
- Bedrooms: 0
- Bathrooms: 0
Cooling
- Ceiling Fan(s)
Interior area
- Total interior livable area: 4,225 sqft
Property
Accessibility
- Accessibility features: Visitor Bathroom
Features
- Stories: 2
Lot
- Size: 0.36 Acres
Details
- Special conditions: Standard
Construction
Type & style
- Home type: SingleFamily
- Property subtype: Single Family Residence
Condition
- Year built: 1989
Community & HOA
HOA
- Has HOA: Yes
- HOA fee: $200 monthly
Location
- Region: Caguas
Financial & listing details
- Price per square foot: $141/sqft
- Date on market: 6/18/2026
- Listing agreement: Exclusive Right To Sell
Estimated market value
Not available
Estimated sales range
Not available
$2,457/mo
Price history
| Date | Event | Price |
|---|---|---|
| 6/18/2026 | Listed for sale | $595,000$141/sqft |
Source: Amplia #PRDF2E00 Report a problem | ||
Public tax history
Tax history is unavailable.
Monthly payment
Est. payment
Payment breakdown
Explore the cost of this home by adjusting the details. Changes won't be saved.Climate risks
Neighborhood: 00725
Nearby schools
GreatSchools rating
No schools nearby
We couldn't find any schools near this home.
Similar homes
- $475,0003 bd3 ba2.1k sqftB8 DALI, CAGUAS, PR 00725For Sale

 MLS ID #PR9123136, Janet Melendez Medina, JANET MELENDEZ MEDINA. Stellar MLS
 - $375,0003 bd3 ba2.1k sqft796 BAIROA, CAGUAS, PR 00725For Sale
 MLS ID #PR9123745, Ivan Rijos Negron, IVAN G RIJOS NEGRON. Stellar MLS
 - $399,0003 bd3 ba2.3k sqftCalle G #P15 GOLDEN GATE II, CAGUAS, PR 00725For Sale
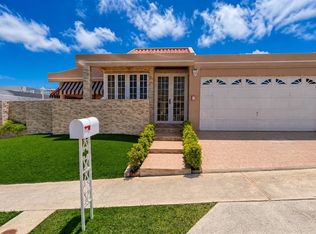 MLS ID #PR9121272, Isxaely Ayala Guzman, ISXAELY AYALA GUZMAN. Stellar MLS
 - $455,0003 bd5 ba3.5k sqft7787 Bo Bayamon Seccian Certenejas, Cidra, PR 00739For Sale
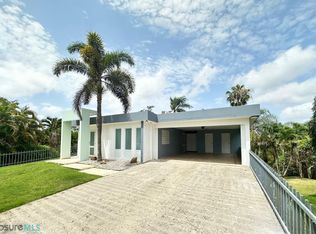 MLS ID #65478, Raymond Lopez. Xposure MLS Puerto Rico
 - $466,0003 bd4 ba2.6k sqft831 SECTOR LOS TORRES BO. MINILLAS #5.2, BAYAMON, PR 00956For SaleMLS ID #PR9123099, Jose Rosario Viruet, JOSE ROSARIO REAL ESTATE. Stellar MLS
- $444,0003 bd2 ba2.1k sqft160 CAMINO DE LAS POMARROSAS URB. HACIENDA SABANERA, CIDRA, PR 00739For SaleMLS ID #PR9122365, Francisco Fernandez Torres, BEST PROPERTIES REALTY GROUP. Stellar MLS
- $650,0003 bd4 ba3k sqft952 JOSE MARTI ST MIRAMAR, SAN JUAN, PR 00907For SaleMLS ID #PR9114941, Ana Castañer Barcelo, EXCLUSIVE REAL ESTATE. Stellar MLS
- $490,0003 bd2 ba2.3k sqft2105 CALLE ANTIOQUIA, GUAYNABO, PR 00969For SaleMLS ID #PR9122482, Lizamar Rivera Oramas, PROPERTY SOLUTIONS PR. Stellar MLS
- $445,0003 bd3 ba2.9k sqftPR-184 KM 32.4 S BEATRIZ, CAYEY, PR 00736For SaleMLS ID #PR9117792, Tracy Melendez, TRACY REALTY LLC. Stellar MLS
- $595,0003 bd3 ba2.7k sqft285 PALMAS INN WAY CORNER SE #1303, HUMACAO, PR 00791For SaleMLS ID #PR9122241, Maria Brown, EXP REALTY PUERTO RICO. Stellar MLS
- $445,0003 bd4 ba2.5k sqft632-5 AVE. SAN PATRICIO, GUAYNABO, PR 00968For SaleMLS ID #PR9122763, Ada Bobonis, BOBONIS ROIG REAL ESTATE. Stellar MLS
- $850,0003 bd5 ba2.5k sqft(Undisclosed Address), JUNCOS, PR 00777For SaleMLS ID #PR9120990, Fernando Rodriguez, KELLER WILLIAMS GRAND HOMES. Stellar MLS
- $850,0003 bd3 ba2.5k sqft35 D ST #10, GUAYNABO, PR 00969New ConstructionMLS ID #PR9120139, Kim Koch, KIM KOCH REAL ESTATE. Stellar MLS
- $695,0003 bd3 ba3.1k sqft322 MENDEZ VIGO, DORADO, PR 00646For SaleMLS ID #PR9119609, Juan Woychejoski, CORCORAN PUERTO RICO. Stellar MLS
