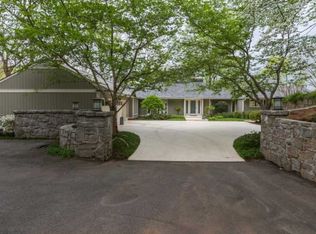
Serene riverfront estate, +/- 3.94 wooded acres, overlooking the Chattahoochee River and Cochran Shoals National Park. With sweeping seasonal views, the home itself is only matched by the beauty of its natural surroundings. A level driveway brings you to a private front entrance. Once inside, you'll find the open floor plan flows effortlessly, while custom windows & doors accentuate the natural surroundings. Detailed upgrades on the main floor include: spacious living room with custom, concrete mantle, large formal dining room, expanded Chef's kitchen with quartzite countertops, custom cabinets, & expansive island. Thermador & Bosch appliances. The primary suite offers fireplace, spacious steam shower, free standing soaking tub, walk-in closet & access to balcony. This spectacular home affords you numerous opportunities to have fun, while still escaping the hustle & bustle of the outside world. Features include: numerous decks, patios & balconies, a 12 ft deep, 66,000 gallon in ground salt water pool with adjoining pool house, & your very own launching pad to canoe/kayak the Chattahoochee River! On the terrace level you'll find: fireside gathering room, gym, bar, wine cellar, vault, bed/bath, and a two-bedroom apartment with kitchenette & separate entrance. On the top level, three en-suite bedrooms (2 fun secret areas) 3 car garage. State of the art security system. Impeccable sellers with unbelievable maintenance. Ideal for multi-generational living. Seller will consider selling the house fully furnished minus a few personal items. As such, the property would make a lovely, turnkey second home or, with the potential to rent it for over $20,000/ month, a luxury rental property for a savvy investor.
Closed
$3,600,000
Sandy Springs, GA 30328
7beds
9,860sqft
Single Family Residence, Residential
Built in 1985
3.94 Acres Lot
$4,202,300 Zestimate®
$365/sqft
$4,777 Estimated rent
Home value
$4,202,300
$3.78M - $4.75M
$4,777/mo
Zestimate® history
Owner options
List your home for rent
$4,777/mo
Rent Zestimate®
Find your next renter with Zillow Rental Manager. Plus, with online applications, you can quickly screen prospective tenants – for free.
$4,777/mo
Rent Zestimate®
Refinance and save
$23,137/mo
Est. payment
Refinancing to a lower rate could help reduce your monthly payments and save thousands over the life of the loan.
$23,137/mo
Est. payment
Explore your selling options
Work with a Zillow partner agent
Leverage their expertise and Zillow's premium Showcase listings to get your home seen by more buyers.
Get startedList with your own agent
Get your home in front of millions of buyers by listing it on Zillow.
Learn how to do itSell it yourself
Take full control of how buyers see your home on Zillow by listing For Sale by Owner (FSBO).
List your homeWhat's special
Separate entranceExpansive islandNumerous decksCustom windowsLarge formal dining roomWine cellarBosch appliances
Zillow last checked:
Listing updated:
Listing Provided by:
Clarke Davie,
Keller Williams Realty Atl North,
CYNDI CONTRUCCI,
Keller Williams Realty Atl North
Bought with:
Christopher Lee
Coldwell Banker Realty
Source: FMLS GA,MLS#: 7330812
Facts & features
Interior
Bedrooms & bathrooms
- Bedrooms: 7
- Bathrooms: 10
- Full bathrooms: 7
- 1/2 bathrooms: 3
- Main level bathrooms: 2
- Main level bedrooms: 2
Primary bedroom
- Features: In-Law Floorplan
- Level: In-Law Floorplan
Bedroom
- Features: In-Law Floorplan
Primary bathroom
- Features: Double Vanity, Separate Tub/Shower, Soaking Tub
Dining room
- Features: Seats 12+, Separate Dining Room
Kitchen
- Features: Cabinets White, Eat-in Kitchen, Kitchen Island, Pantry Walk-In, Solid Surface Counters, View to Family Room
Heating
- Central, Natural Gas, Zoned
Cooling
- Attic Fan, Ceiling Fan(s), Central Air, Zoned
Appliances
- Included: Dishwasher, Disposal, Double Oven, Gas Range, Microwave, Refrigerator
- Laundry: Laundry Room, Main Level
Features
- Beamed Ceilings, Bookcases, Central Vacuum, Double Vanity, Entrance Foyer 2 Story, High Ceilings 10 ft Main, Walk-In Closet(s), Wet Bar
- Flooring: Carpet, Hardwood, Marble
- Windows: Insulated Windows
- Basement: Daylight,Exterior Entry,Finished,Finished Bath,Full,Interior Entry
- Number of fireplaces: 6
- Fireplace features: Basement, Keeping Room, Living Room, Master Bedroom, Outside
- Common walls with other units/homes: No Common Walls
Interior area
- Total structure area: 9,860
- Total interior livable area: 9,860 sqft
- Finished area above ground: 6,571
- Finished area below ground: 3,289
Property
Parking
- Total spaces: 3
- Parking features: Garage, Garage Faces Side
- Garage spaces: 3
Accessibility
- Accessibility features: None
Features
- Levels: Three Or More
- Patio & porch: Deck, Front Porch
- Exterior features: Gas Grill, Rear Stairs, Other Dock
- Pool features: Heated, In Ground, Salt Water
- Spa features: None
- Fencing: Chain Link
- Has view: Yes
- View description: River
- Has water view: Yes
- Water view: River
- Waterfront features: River Front, Stream or River On Lot
- Body of water: None
Lot
- Size: 3.94 Acres
- Features: Private, Sloped, Wooded
Details
- Additional structures: Kennel/Dog Run, Pool House
- Parcel number: 17 020600030045
- Other equipment: Generator, Irrigation Equipment
- Horse amenities: None
Construction
Type & style
- Home type: SingleFamily
- Architectural style: European,Traditional
- Property subtype: Single Family Residence, Residential
Materials
- Stone, Synthetic Stucco
- Foundation: Concrete Perimeter
- Roof: Composition
Condition
- Resale
- New construction: No
- Year built: 1985
Utilities & green energy
- Electric: Other
- Sewer: Septic Tank
- Water: Public
- Utilities for property: Cable Available, Electricity Available, Natural Gas Available, Underground Utilities
Green energy
- Energy efficient items: None
- Energy generation: None
Community & neighborhood
Security
- Security features: Security System Owned, Smoke Detector(s)
Community
- Community features: Homeowners Assoc, Tennis Court(s)
Location
- Region: Sandy Springs
- Subdivision: Winterthur
HOA & financial
HOA
- Has HOA: Yes
- HOA fee: $1,250 annually
- Services included: Tennis
- Association phone: 770-235-9822
Other
Other facts
- Listing terms: Conventional
- Road surface type: Asphalt
Price history
| Date | Event | Price |
|---|---|---|
| 5/17/2024 | Sold | $3,600,000-4%$365/sqft |
Source:  FMLS GA #7330812 Report a problem FMLS GA #7330812 Report a problem | ||
| 4/27/2024 | Pending sale | $3,750,000$380/sqft |
Source:  GAMLS #10247850 Report a problem GAMLS #10247850 Report a problem | ||
| 4/23/2024 | Contingent | $3,750,000$380/sqft |
Source: GAMLS #10247850 Report a problem | ||
| 3/22/2024 | Price change | $3,750,000-2.6%$380/sqft |
Source: FMLS GA #7330812 Report a problem | ||
| 2/11/2024 | Price change | $3,850,000-3.7%$390/sqft |
Source: FMLS GA #7330812 Report a problem | ||
| 2/1/2024 | Listed for sale | $3,999,900+14.3%$406/sqft |
Source: FMLS GA #7330812 Report a problem | ||
| 1/2/2024 | Sold | $3,500,000-12.5%$355/sqft |
Source: Agent Provided Report a problem | ||
| 9/6/2023 | Price change | $3,999,900-9.1%$406/sqft |
Source: FMLS GA #7221543 Report a problem | ||
| 8/9/2023 | Price change | $4,400,000-2.2%$446/sqft |
Source: FMLS GA #7221543 Report a problem | ||
| 5/24/2023 | Listed for sale | $4,500,000+80%$456/sqft |
Source: FMLS GA #7221543 Report a problem | ||
| 7/30/2014 | Sold | $2,500,000-9.1%$254/sqft |
Source:  FMLS GA #5231962 Report a problem FMLS GA #5231962 Report a problem | ||
| 6/25/2014 | Pending sale | $2,750,000$279/sqft |
Source: The Robinson Realty Group #5231962 Report a problem | ||
| 12/21/2013 | Listed for sale | $2,750,000+134%$279/sqft |
Source: The Robinson Realty Group #5231962 Report a problem | ||
| 10/12/2004 | Sold | $1,175,000-53%$119/sqft |
Source: Public Record Report a problem | ||
| 12/18/2002 | Sold | $2,500,000+88.7%$254/sqft |
Source: Public Record Report a problem | ||
| 10/11/1994 | Sold | $1,325,000$134/sqft |
Source: Public Record Report a problem | ||
Public tax history
| Year | Property taxes | Tax assessment |
|---|---|---|
| 2024 | $33,433 +1.4% | $1,095,720 |
| 2023 | $32,956 -0.7% | $1,095,720 +1.3% |
| 2022 | $33,194 +17.5% | $1,081,320 +20.3% |
| 2021 | $28,253 -3.8% | $898,880 -13.6% |
| 2020 | $29,355 -10.9% | $1,040,000 |
| 2019 | $32,957 | $1,040,000 -15.2% |
| 2018 | $32,957 | $1,226,080 +22.6% |
| 2017 | $32,957 -2.8% | $999,988 0% |
| 2016 | $33,907 +50.1% | $999,990 |
| 2015 | $22,591 -1.9% | $999,990 +50.6% |
| 2014 | $23,026 +4.4% | $663,800 |
| 2013 | $22,064 -0.3% | $663,800 |
| 2012 | $22,142 | $663,800 +16.2% |
| 2011 | -- | $571,320 |
| 2010 | $18,925 +2.8% | $571,320 |
| 2009 | $18,407 | $571,320 |
| 2008 | -- | $571,320 |
| 2007 | $18,538 | $571,320 |
Neighborhood: 30328
Nearby schools
GreatSchools rating
- 8/10Heards Ferry Elementary SchoolGrades: PK-5Distance: 0.9 mi
- 8/10Ridgeview Charter SchoolGrades: 6-8Distance: 4.8 mi
- 8/10Riverwood International Charter SchoolGrades: 9-12Distance: 1.3 mi
Schools provided by the listing agent
- Elementary: Heards Ferry
- Middle: Ridgeview Charter
- High: Riverwood International Charter
Source: FMLS GA. This data may not be complete. We recommend contacting the local school district to confirm school assignments for this home.
Get a cash offer in 3 minutes
Find out how much your home could sell for in as little as 3 minutes with a no-obligation cash offer.
Estimated market value
$4,202,300
Get a cash offer in 3 minutes
Find out how much your home could sell for in as little as 3 minutes with a no-obligation cash offer.
Estimated market value
$4,202,300
Nearby cities
Nearby neighborhoods
Nearby zip codes
Other Sandy Springs Topics
