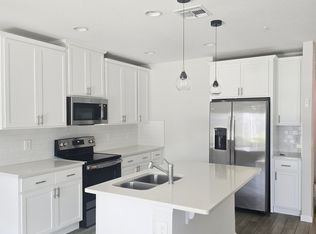
Welcome to the 2 bedroom, 2.5 bath townhouse in gated community of Regency Oaks in Sanford, conveniently located to shopping, highway and shopping mall. This home boasts of an open floor plan, with new luxury laminate flooring in the living room, sunroom overlooking the pond, with plenty of sunlight. Kitchen is equipped with refrigerator, microwave, cooktop, dishwasher and quartz counter tops, prep area is extended to serve as breakfast bar.
Upstairs you are 2 bedrooms with lots of natural light flowing in. Bathroom rooms are updated with quartz countertops, new sinks and faucets.
This home features an open floor plan on level 1, with new luxury laminate flooring in the living room. Kitchen is equipped with refrigerator, microwave, cooktop, dishwasher and new quartz counter tops, prep area is extended to serve as breakfast bar, along with half bath and a screen-enclosed patio with storage closet.
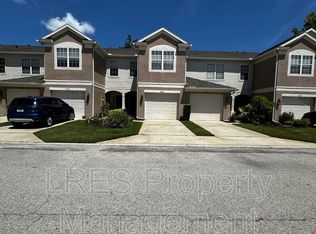
Regency Oaks HOA offers residents a community pool, and the HOA fee also covers water and sewer. Set in the center of the community and surrounded by everything you may need, this townhome remains a calm beacon to guide you home each day. Schedule a tour and come see your new home!
Term: Yearly lease
Tenant Pays: Electricity and Car Permit fee.
Reach out via email for Touring
Townhouse for rent
Accepts Zillow applications
$1,750/moFees may apply
Sanford, FL 32771
2beds
1,250sqft
Price may not include required fees and charges. Price shown reflects the lease term provided. Learn more|
Townhouse
Available now
No pets
Air conditioner, central air
In unit laundry
Central
What's special
- 1 day |
- -- |
- -- |
Zillow last checked:
Listing updated:

Facts & features
Interior
Bedrooms & bathrooms
- Bedrooms: 2
- Bathrooms: 3
- Full bathrooms: 2
- 1/2 bathrooms: 1
Heating
- Central
Cooling
- Air Conditioner, Central Air
Appliances
- Included: Dishwasher, Dryer, Microwave Oven, Oven, Refrigerator, Washer
- Laundry: In Unit
Features
- Flooring: Carpet, Hardwood, Tile
Interior area
- Total interior livable area: 1,250 sqft
Property
Parking
- Details: Contact manager
Accessibility
- Accessibility features: Disabled Access
Features
- Pool features: Pool
Construction
Type & style
- Home type: Townhouse
- Property subtype: Townhouse
Building
Management
- Pets allowed: No
Community & HOA
Community
- Features: Pool
HOA
- Amenities included: Pool
Location
- Region: Sanford
Financial & listing details
- Lease term: 1 Year



Price history
| Date | Event | Price |
|---|---|---|
| 8/16/2026 | Listed for rent | $1,750$1/sqft |
Source: Zillow Rentals Report a problem | ||
| 8/16/2026 | Listing removed | $239,900$192/sqft |
Source:  Stellar MLS #O6408636 Report a problem Stellar MLS #O6408636 Report a problem | ||
| 5/23/2026 | Listed for sale | $239,900+49%$192/sqft |
Source: Stellar MLS #O6408636 Report a problem | ||
| 6/17/2019 | Sold | $161,000-6.4%$129/sqft |
Source: Public Record Report a problem | ||
| 12/8/2006 | Sold | $172,000$138/sqft |
Source: Public Record Report a problem | ||
Neighborhood: 32771
Nearby schools
GreatSchools rating
- 8/10Bentley Elementary SchoolGrades: PK-5Distance: 0.5 mi
- 6/10Markham Woods Middle SchoolGrades: 6-8Distance: 3.7 mi
- 5/10Seminole High SchoolGrades: 9-12Distance: 2.8 mi