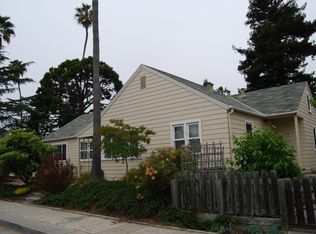
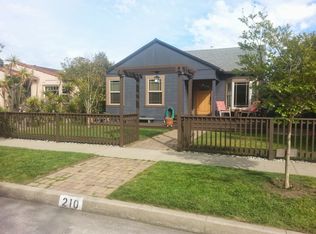
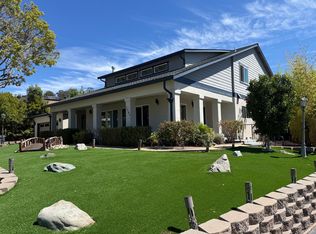
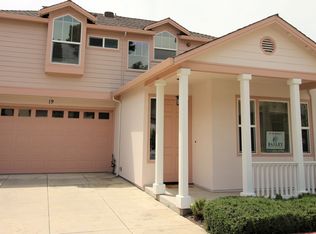
This beautiful family home is located in the coveted prospect heights neighborhood. It truly does have banana belt weather. In addition, it has easy freeway access, and is walking distance to De Laveaga Elementary, Branciforte Middle and Harbor High Schools. The interior of the home is freshly painted with various upgrades.
The home has a two car garage and a covered carport, ideal for an RV or boat. The large driveway offers plenty of off-street parking. There is also a wooden detached storage shed. The backyard is beautifully hardscaped with red bricks, a garden area, and an outdoor kitchen. The french doors from the living area to the backyard make it a great home for entertaining.
Besides a large open concept living room and dining room with hardwood floors, the home has a separate and spacious family room, with a private entrance and half bath that can also function as a separate living area, private office area or an ideal "man cave."
The master bedroom features a large walk in closet, with built in dresser, make-up/hair area, and en suite bathroom. The second bedroom has two closets, a built in book shelf, and french doors which open to a small balcony. The third bedroom also offers two closets. The house has two full bathrooms, one with a shower and one with a tub/shower combo. In addition to the two full bathrooms, the home also has two half bathrooms.
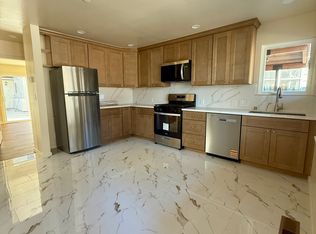
The kitchen is equipped with a new refrigerator and plenty of counter and cupboard space. The laundry room has a broom closet and a washer and dryer are included.
The property can be available as soon as November 21, 2026. A one year lease is required. Tenant is responsible for all utilities, water and internet.
House for rent
Single family residence
Available now
Cats, dogs OK
In unit laundry
Attached garage parking
Forced air
What's special
Two car garageGarden areaOutdoor kitchenTwo half bathroomsWooden detached storage shed
- 7 days |
- -- |
- -- |
Zillow last checked:
Listing updated:

Facts & features
Interior
Bedrooms & bathrooms
- Bedrooms: 3
- Bathrooms: 3
- Full bathrooms: 3
Heating
- Forced Air
Appliances
- Included: Dishwasher, Dryer, Freezer, Oven, Refrigerator, Washer
- Laundry: In Unit
Features
- Walk In Closet
- Flooring: Carpet, Hardwood, Tile
Interior area
- Total interior livable area: 2,700 sqft
Property
Parking
- Parking features: Attached, Garage, Off Street
- Has attached garage: Yes
- Details: Contact manager
Features
- Patio & porch: Patio
Details
- Additional structures: Garage(s)
Construction
Type & style
- Home type: SingleFamily
- Property subtype: Single Family Residence
Community & HOA
Location
- Region: Santa Cruz
Financial & listing details
- Lease term: 1 Year
Price history
| Date | Event | Price |
|---|---|---|
| 11/13/2026 | Listed for rent | $5,900$2/sqft |
Source: Zillow Rentals Report a problem | ||
| 1/17/1997 | Sold | $295,000$109/sqft |
Source: Public Record Report a problem | ||