Skip main navigation
Sold for $2,512,500
  • $2,512,500

    Santa Rita 4 Sw And 2nd, Carmel By The Sea, CA 93921

    3beds
    1,600sqft
    Single Family Residence, Residential
    Built in 2000
    3,920 Square Feet Lot
    $2,517,900 Zestimate®
    $1,570/sqft
    $6,230 Estimated rent

    Home value

    $2,517,900

    $2.24M - $2.82M

    $6,230/mo

    Zestimate® history
    Loading
    Loading...

    Owner options

    List your home for rent

    $6,230/mo

    Rent Zestimate®

    Find your next renter with Zillow Rental Manager. Plus, with online applications, you can quickly screen prospective tenants – for free.

    Learn more

    $6,230/mo

    Rent Zestimate®

    Refinance and save

    $16,119/mo

    Est. payment

    Refinancing to a lower rate could help reduce your monthly payments and save thousands over the life of the loan.

    See today's rates

    $16,119/mo

    Est. payment

    Explore your selling options

    Work with a Zillow partner agent

    Leverage their expertise and Zillow's premium Showcase listings to get your home seen by more buyers.

    Get started

    List with your own agent

    Get your home in front of millions of buyers by listing it on Zillow.

    Learn how to do it

    Sell it yourself

    Take full control of how buyers see your home on Zillow by listing For Sale by Owner (FSBO).

    List your home

    What's special

    Juliette balconyCobblestone courtyardPrivate primary suiteNatural lightGarden kitchen windowRecessed lightingBuilt in sound system
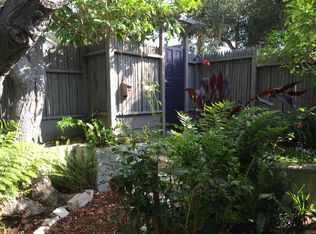
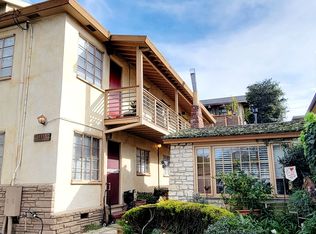
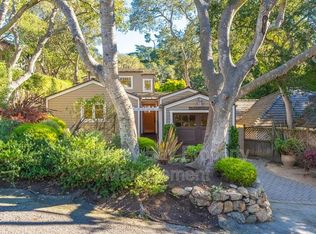
    Welcome to Chateau Bella! The essence of Carmel's storybook homes built by Mitzi Dallas! Privately situated and lovingly landscaped, and just a few blocks to town. This beautifully maintained home will capture your dreams of owning one of Carmel Village's finest homes. High vaulted open beam ceilings, hardwood floors, travertine countertops, warm fireplaces throughout. Private primary suite with a Juliette balcony looking down upon the cobblestone courtyard. Just move in ready with built in sound system, garden kitchen window, imagine sipping your morning latte as you gaze through the French doors to the pretty morning flowers. Filled with natural light, skylights, recessed lighting...a must have delightful home perfect for entertaining and newly constructed in the year 2000. Move in ready!

    Zillow last checked:

    Listing updated:

    Listed by:

    Deba Christensen 00990575 831-236-8800,

    Coldwell Banker Realty 831-626-2221

    Bought with:

    Tim Allen, 00891159

    Coldwell Banker Realty

    Source: MLSListings Inc,MLS#: ML82014479MLS Logo

    Facts & features

    Interior

    Bedrooms & bathrooms
    • Bedrooms: 3
    • Bathrooms: 2
    • Full bathrooms: 2
    Bedroom
    • Features: PrimarySuiteRetreat
    Bathroom
    • Features: DoubleSinks, ShowerandTub, Skylight, TubwJets, UpdatedBaths
    Dining room
    • Features: BreakfastBar, FormalDiningRoom
    Family room
    • Features: KitchenFamilyRoomCombo
    Kitchen
    • Features: Countertop_Stone, Countertop_Tile, ExhaustFan, Skylights
    Heating
    • Central Forced Air Gas
    Cooling
    • None
    Appliances
    • Included: Dishwasher, Exhaust Fan, Disposal, Range Hood, Gas Oven/Range, Refrigerator
    Features
    • High Ceilings, One Or More Skylights, Vaulted Ceiling(s), Open Beam Ceiling
    • Flooring: Carpet, Hardwood, Travertine
    • Number of fireplaces: 3
    • Fireplace features: Family Room, Gas, Living Room, Primary Bedroom
    Interior area
    • Total structure area: 1,600
    • Total interior livable area: 1,600 sqft

    Property

    Parking
    • Total spaces: 1
    • Parking features: Off Street
    • Garage spaces: 1
    Features
    • Stories: 2
    • Patio & porch: Balcony/Patio
    • Exterior features: Fenced, Courtyard
    • Fencing: Wood
    Lot
    • Size: 3,920 sqft
    • Features: Level
    Details
    • Parcel number: 010028024
    • Zoning: SFR
    • Special conditions: Standard

    Construction

    Type & style
    • Home type: SingleFamily
    • Architectural style: Cottage
    • Property subtype: Single Family Residence, Residential
    Materials
    • Foundation: Concrete Perimeter
    • Roof: Wood
    Condition
    • New construction: No
    • Year built: 2000

    Utilities & green energy

    • Gas: IndividualGasMeters, NaturalGas, PublicUtilities
    • Sewer: Public Sewer
    • Water: Public
    • Utilities for property: Natural Gas Available, Public Utilities, Water Public

    Community & neighborhood

    Location
    • Region: Carmel By The Sea

    Other

    Other facts
    • Listing agreement: ExclusiveRightToSell
    • Listing terms: CashorConventionalLoan

    Price history

    DateEventPrice
    10/15/2025Sold$2,512,500-9.5%$1,570/sqft
    Source: MLSListings Inc #ML82014479 Report a problem
    9/24/2025Pending sale$2,775,000$1,734/sqft
    Source: MLSListings Inc #ML82014479 Report a problem
    8/25/2025Contingent$2,775,000$1,734/sqft
    Source: MLSListings Inc #ML82014479 Report a problem
    7/13/2025Listed for sale$2,775,000$1,734/sqft
    Source: MLSListings Inc #ML82014479 Report a problem

    Public tax history

    Tax history is unavailable.

    Neighborhood: 93921

    Nearby schools

    GreatSchools rating
    Schools provided by the listing agent
    • Elementary: CarmelRiverElementary
    • Middle: CarmelMiddle
    • High: CarmelHigh
    • District: CarmelUnified

    Source: MLSListings Inc. This data may not be complete. We recommend contacting the local school district to confirm school assignments for this home.

    Get a cash offer in 3 minutes
    Find out how much your home could sell for in as little as 3 minutes with a no-obligation cash offer.
    Estimated market value
    $2,517,900
    Get a cash offer in 3 minutes
    Find out how much your home could sell for in as little as 3 minutes with a no-obligation cash offer.
    Estimated market value
    $2,517,900