Contemporary Sausalito Home with Sweeping Richardson Bay Views
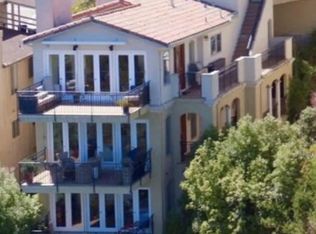
Experience the best of Sausalito from this exceptional residence overlooking Richardson Bay. Designed by renowned local architect Donald Olsen, AIA, this light-filled three-story home offers approximately 2,800 square feet of thoughtfully designed living space, with expansive water views and abundant natural light throughout.
The heart of the home is the top floor, where a modern all-white kitchen opens to a spacious great room an inviting setting for everyday living, working from home, or entertaining. The top floor also features elegant living and dining areas, creating a seamless combination of comfortable living and sophisticated entertaining.
The private primary suite occupies the third level, offering a peaceful retreat. The primary suite has a recently remodeled bathroom and luxurious walk-in closet with built-in storage, Toto washlet bidet, under cabinet lightning, soaking tub inside shower area, and heated floors. Two additional bedrooms on the second floor share a full bath and provide flexible space for guests, a home office, gym, or creative studio.
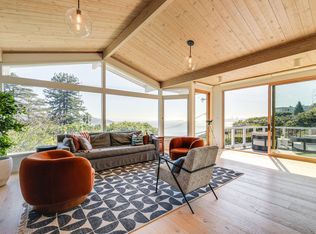
Large windows and strategically positioned living spaces take full advantage of the home's extraordinary Richardson Bay outlook. Birch hardwood floors, recessed LED lighting, and two fireplaces add warmth and polish to the contemporary design.
An attached oversized two-car garage provides exceptional convenience, with direct access to the home's entry lobby and elevator. The elevator connects the garage and three levels of living space, while a bright stairwell with large windows provides an additional connection between floors.
Pets: 2 small dogs allowed, under 30 lbs. There is a small area off the third and fourth floors suitable for small dogs to be taken out. There is also a dog park within walking distance.
Located in the hills of Sausalito, the home combines a peaceful residential setting with easy access to everything that makes Sausalito special from waterfront dining, cafes, parks and galleries to the ferry connection to San Francisco. The Sausalito Ferry Terminal is in the heart of downtown and provides scenic service across the Bay to San Francisco.
**Property highlights**
* Approximately 2,802 sq. ft.
* 3 bedrooms
* 2.5 baths
* Sweeping 180-degree Richardson Bay views
* Four-story contemporary design
* Private elevator connecting the garage to living levels
* Designed by local architect Donald Olsen, AIA
* Light-filled interiors with abundant natural light
* Modern white kitchen and spacious great room
* Kinetico Systems whole house water treatment system
* Reverse osmosis water dispenser
* Formal living and dining areas
* Private primary suite with sitting area and walk-in closet
* Flexible additional bedrooms suitable for guests, office, or home gym
* Refinished birch hardwood floors
* Fireplace
* Central heating
* Attached oversized two-car garage
* Approximately 5,688 sq. ft. lot
A rare opportunity to enjoy a beautifully designed Sausalito home with exceptional Bay views, generous living spaces, and the convenience of a private garage and elevator.
12 months lease term. Renter is responsible for utilities. Last months rent due at signing. Inquire about shorter term, furnished rental options.
House for rent
Single family residence
Available Sat Nov 7 2026
Small dogs OK
Air conditioner, central air
In unit laundry
Attached garage parking
Forced air, heat pump
What's special
Attached oversized two-car garageLight-filled three-story homePrivate primary suiteLarge windowsHeated floorsTwo fireplacesRecently remodeled bathroom
- 39 days |
- -- |
- -- |
Zillow last checked:
Listing updated:

Facts & features
Interior
Bedrooms & bathrooms
- Bedrooms: 3
- Bathrooms: 3
- Full bathrooms: 2
- 1/2 bathrooms: 1
Heating
- Forced Air, Heat Pump
Cooling
- Air Conditioner, Central Air
Appliances
- Included: Dishwasher, Dryer, Freezer, Microwave Oven, Oven, Refrigerator, Washer
- Laundry: In Unit
Features
- Bidet, Elevator, Soaking Tub, Walk In Closet
- Flooring: Carpet, Hardwood, Tile
- Furnished: Yes
Interior area
- Total interior livable area: 2,802 sqft
Property
Parking
- Parking features: Attached, Garage, Off Street
- Has attached garage: Yes
- Details: Contact manager
Features
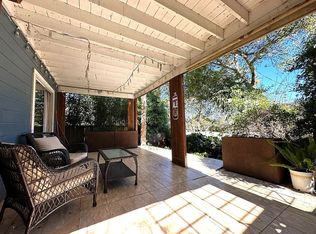
- Patio & porch: Patio
- Exterior features: Heated Bathroom Floors, Package Bin, Water Softener
Details
- Additional structures: Garage(s)
Construction
Type & style
- Home type: SingleFamily
- Property subtype: Single Family Residence
Community & HOA
Location
- Region: Sausalito
Financial & listing details
- Lease term: 1 Year
Price history
| Date | Event | Price |
|---|---|---|
| 9/24/2026 | Price change | $14,700-10.9%$5/sqft |
Source: Zillow Rentals Report a problem | ||
| 8/29/2026 | Listed for rent | $16,500$6/sqft |
Source: Zillow Rentals Report a problem | ||
| 2/26/2021 | Sold | $2,665,000+3.5%$951/sqft |
Source: Public Record Report a problem | ||
| 10/22/2020 | Price change | $2,575,000-0.8%$919/sqft |
Source: Compass #22024461 Report a problem | ||
| 10/12/2020 | Listed for sale | $2,595,000+4.6%$926/sqft |
Source: Compass #22024461 Report a problem | ||
| 8/7/2020 | Sold | $2,480,000-4.4%$885/sqft |
Source:  BAREIS #22010265 Report a problem BAREIS #22010265 Report a problem | ||
| 7/30/2020 | Listed for sale | $2,595,000$926/sqft |
Source: Compass #500291 Report a problem | ||
| 7/3/2020 | Pending sale | $2,595,000$926/sqft |
Source: Compass #500291 Report a problem | ||
| 7/1/2020 | Listed for sale | $2,595,000$926/sqft |
Source: Compass #500291 Report a problem | ||
| 6/28/2020 | Pending sale | $2,595,000$926/sqft |
Source: Compass #500291 Report a problem | ||
| 6/8/2020 | Listed for sale | $2,595,000+155.7%$926/sqft |
Source: Compass #22010265 Report a problem | ||
| 3/26/1998 | Sold | $1,015,000+31%$362/sqft |
Source: Public Record Report a problem | ||
| 5/10/1996 | Sold | $775,000-1.9%$277/sqft |
Source: Public Record Report a problem | ||
| 3/1/1994 | Sold | $790,000$282/sqft |
Source: Public Record Report a problem | ||