Skip main navigation
Pending
  • $449,900

    Scottish Ter, North Port, FL 34288

    4beds
    2,437sqft
    : 
    Loading
    Get pre-qualified
    Single Family Residence
    Built in 2026
    0.36 Acres Lot
    $444,100 Zestimate®
    $185/sqft
    $-- HOA

    What's special

    Spacious three car garageBright breakfast nookUpgraded quartz countertopsTray ceiling detailCordless blinds throughoutArchitectural shinglesCovered front porch
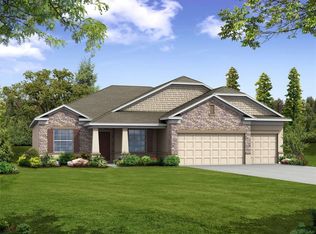
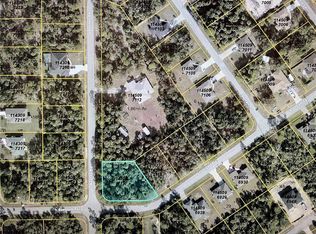
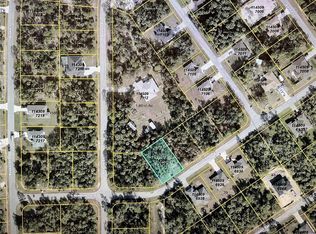
    Pre-Construction. To be built. Positioned on an oversized corner lot in North Port, this Sierra makes a lasting first impression with exterior stone accents, architectural shingles, and a covered front porch that adds depth and character to the façade. Step inside to a thoughtfully designed layout where a formal dining room and a private den with double French doors frame the foyer. At the front of the home, a secondary bedroom with its own ensuite bath and tiled shower with enclosure creates a comfortable and private space for guests or multigenerational living. The Great Room opens wide with 9 foot plus ceilings and a tray ceiling detail that elevates the space, complemented by crown molding and a deluxe interior trim package. The kitchen blends style and performance with upgraded quartz countertops, stainless steel appliances, soft close cabinetry, and a bright breakfast nook for everyday dining. A convenient computer desk area at the garage entry adds practical function without interrupting the flow. Large sliding doors lead to the covered lanai, extending your living space outdoors for relaxed evenings and effortless entertaining. Privately situated at the rear, the primary suite is designed as a retreat, featuring a tray ceiling in the bedroom, an oversized walk in closet, and a spa inspired bath complete with an oversized ceramic tile shower wall surround. Two additional bedrooms and a full bath are positioned on the opposite side of the home for balance and flexibility. Cordless blinds throughout add a clean, modern finish, while the spacious three car garage provides ample storage and versatility. This home is also equipped with a built in Smart Home Package including a Ring Video Doorbell, Smart Thermostat, Keyless Entry Smart Door Lock, and Deako switches, offering convenience and peace of mind. Hurricane shutters add storm protection, and a full builder warranty provides added confidence in your investment. Living in North Port, the largest city in Sarasota County, places you close to natural beauty, world class beaches, vibrant arts and culture, and spring training baseball. With abundant parks, access to Myakka State Forest, and convenient shopping and dining, North Port delivers a lifestyle that is both relaxed and connected. Experience the Sierra for yourself and discover how perfectly it fits your vision of home in North Port. Schedule your private showing today and take the next step toward making it yours.
    146 days
    |
    13
    |
    0
    |

    Zillow last checked:

    Listing updated:

    Listed by:

    Dakota DuBois 813-437-3506,

    NEW HOME STAR FLORIDA LLC 407-803-4083

    Source: Stellar MLS,MLS#: O6381825MLS LogoOriginating MLS: Orlando Regional

      Facts & features

      Interior

      Bedrooms & bathrooms
      • Bedrooms: 4
      • Bathrooms: 3
      • Full bathrooms: 3
      Rooms
      • Room types: Den/Library/Office, Dining Room, Great Room
      Primary bedroom
      • Features: Dual Sinks, En Suite Bathroom, Shower No Tub, Stone Counters, Water Closet/Priv Toilet, Window/Skylight in Bath, Walk-In Closet(s)
      • Level: First
      • Area: 285.57 Square Feet
      • Dimensions: 16.7x17.1
      Bedroom 2
      • Features: Dual Closets
      • Level: First
      • Area: 140.14 Square Feet
      • Dimensions: 14.3x9.8
      Bedroom 3
      • Features: Built-in Closet
      • Level: First
      • Area: 142.41 Square Feet
      • Dimensions: 10.1x14.1
      Bedroom 4
      • Features: En Suite Bathroom, Shower No Tub, Stone Counters, Built-in Closet
      • Level: First
      • Area: 148.47 Square Feet
      • Dimensions: 10.1x14.7
      Balcony porch lanai
      • Level: First
      • Area: 188 Square Feet
      • Dimensions: 18.8x10
      Den
      • Level: First
      • Area: 134.93 Square Feet
      • Dimensions: 10.3x13.1
      Dining room
      • Level: First
      • Area: 118.45 Square Feet
      • Dimensions: 11.5x10.3
      Dining room
      • Level: First
      • Area: 143.82 Square Feet
      • Dimensions: 9.4x15.3
      Great room
      • Level: First
      • Area: 391.28 Square Feet
      • Dimensions: 14.6x26.8
      Kitchen
      • Features: Kitchen Island, Stone Counters
      • Level: First
      • Area: 100 Square Feet
      • Dimensions: 10x10
      Heating
      • Central, Electric
      Cooling
      • Central Air
      Appliances
      • Included: Dishwasher, Disposal, Electric Water Heater, Microwave, Range
      • Laundry: Electric Dryer Hookup, Laundry Room, Washer Hookup
      Features
      • Built-in Features, Crown Molding, High Ceilings, Open Floorplan, Primary Bedroom Main Floor, Smart Home, Stone Counters, Thermostat, Tray Ceiling(s), Walk-In Closet(s)
      • Flooring: Carpet, Ceramic Tile
      • Doors: Sliding Doors
      • Windows: Blinds
      • Has fireplace: No
      Interior area
      • Total structure area: 3,322
      • Total interior livable area: 2,437 sqft

      Property

      Parking
      • Total spaces: 3
      • Parking features: Driveway, Garage Door Opener
      • Attached garage spaces: 3
      • Has uncovered spaces: Yes
      Features
      • Levels: One
      • Stories: 1
      • Patio & porch: Covered, Patio
      • Exterior features: Irrigation System
      Lot
      • Size: 0.36 Acres
      • Features: Corner Lot, Level, Oversized Lot
      Details
      • Parcel number: 1145097111
      • Zoning: RSF2
      • Special conditions: None

      Construction

      Type & style
      • Home type: SingleFamily
      • Architectural style: Florida
      • Property subtype: Single Family Residence
      Materials
      • Block, Stucco
      • Foundation: Slab
      • Roof: Other,Shingle
      Condition
      • Pre-Construction
      • New construction: Yes
      • Year built: 2026
      Details
      • Builder model: Sierrra
      • Builder name: Maronda Homes
      • Warranty included: Yes

      Utilities & green energy

      • Sewer: Septic Tank
      • Water: Well
      • Utilities for property: Cable Available

      Community & HOA

      Community
      • Security: Smoke Detector(s)
      • Pet fee: $0 monthly
      • Subdivision: PORT CHARLOTTE SUB 22
      HOA
      • Has HOA: No
      Location
      • Region: North Port

      Financial & listing details

      • Price per square foot: $185/sqft
      • Tax assessed value: $14,800
      • Annual tax amount: $681
      • Date on market: 2/11/2026
      • Cumulative days on market: 146 days
      • Listing terms: Cash,Conventional,FHA,VA Loan
      • Ownership: Fee Simple
      • Total actual rent: 0
      • Road surface type: Paved

        Estimated market value

        $444,100

        $422,000 - $466,000

        $2,647/mo

        Price history

        DateEventPrice
        6/1/2026Pending sale$449,900$185/sqft
        Source: Stellar MLS #O6381825 Report a problem
        2/11/2026Listed for sale$449,900$185/sqft
        Source: Stellar MLS #O6381825 Report a problem

        Public tax history

        YearProperty taxesTax assessment
        2025$680 +7.4%$7,731 +10%
        2024$633 +9.2%$7,028 +10%
        2023$579 +27.7%$6,389 +10%
        2022$454 +13.4%$5,808 +10%
        2021$400 +4.7%$5,280 +10%
        2020$382 +1.1%$4,800 +0.2%
        2019$378 $4,792 -2.2%
        2018$378 0%$4,900 +23.7%
        2017$378 +4.1%$3,960 +10%
        2016$363 $3,600 -16.3%
        2015$363 +2.5%$4,300 +18.5%
        2014$355 +3.2%$3,630
        2013$343 +36.6%$3,630 +10%
        2012$251 -1.2%$3,300 -13.2%
        2011$254 -6.2%$3,800 -20.8%
        2010$271 -25.9%$4,800 -35.1%
        2009$366 $7,400 -24.5%
        2008$366 -49.1%$9,800 -72.3%
        2007$719 $35,400 -2.7%
        2006-- $36,400 +139.5%
        2005-- $15,200 +406.7%
        2004$136 +22.9%$3,000 +87.5%
        2003$111 +0.1%$1,600
        2002$111 +3.9%$1,600
        2001$107 -0.2%$1,600
        2000$107 $1,600

        Find assessor info on the county website

        Monthly payment

        Est. payment

        Payment breakdown

        Explore the cost of this home by adjusting the details. Changes won't be saved.
        All calculations are estimates and provided by Zillow, Inc. for informational purposes only. Actual amounts may vary.
        HOA fees may include property taxes on listings classified as Co-Ops. Contact the listing agent and/or owner for fee details.
        Mortgage interest rates are dependent on a number of factors, including credit score, down payment, and repayment length. Interest rate data provided by Zillow Group Marketplace, Inc. as of 1/1/1970 from various mortgage lenders with which we have lead or other similar arrangements; the Estimated Payment is an average of those rates.
        See how much you could borrow to make a competitive offer.

        Climate risks

        Neighborhood: 34288

        Getting around

        0 / 100
        Car-Dependent
        0 / 100
        No Nearby Transit
        30 / 100
        Somewhat Bikeable

        Nearby schools

        GreatSchools rating
        Schools provided by the listing agent
        • Elementary: Atwater Bay Elementary
        • Middle: Woodland Middle School
        • High: North Port High

        Source: Stellar MLS. This data may not be complete. We recommend contacting the local school district to confirm school assignments for this home.

        A local agent can set up tours, give advice and negotiate with sellers.

        Browse local experts

        Similar homes

        Skip to the end of the carouselSkip to the beginning of the carousel